13 Bedford Lane
Taylors, SC 29687
Est. $2,633/mo20% down · 7.125% · 30-yrAdjust
- P&I$2,425
- Taxes$58
- Insurance$150
- PMI$0
- HOA$0
Principal, interest, property tax, insurance & HOA. Estimate only — not a loan offer.
$191/Sq Ft
4 bd · 2 ba · 2,359 sqft · $191/sqft
About This Home
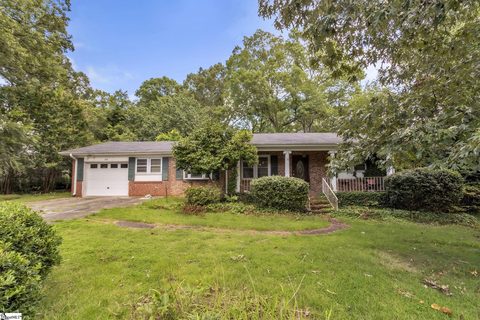
Timeless Design, Exceptional Space, and Nearly Half an Acre Nestled on a quiet, tree-lined street in the established Avon Park community, this beautifully renovated brick ranch offers more than 2,350 square feet of thoughtfully designed living space on an expansive, nearly half-acre homesite. Rich with character and architectural appeal, the home blends enduring craftsmanship with elevated modern finishes. The wide front porch is perfect for sitting and rocking, Once you go thru the door, a welcoming front living room with a lovely bay window.
Continue thru the arch doorways into the large family area/ dining room anchored by a fireplace. The galley kitchen has plenty of counter and cabinet space plus a large peninsula counter. Multiple oversized living spaces—including a sunroom bathed in natural light.
Could be a perfect home office, playroom , workout room or plant room. No closet laundry here! The Laundry is its own room off the kitchen, plenty of space to add a counter for folding or whatever you need to make the perfect Pinterest worth laundry room.
The Primary bedroom is HUGE! perfect for as the biggest bed you could want. Plus a sitting area or a book nook or whatever your imagination can come up with.
The bathroom has a Spacious walk in shower with beautiful tile work and a bench. Back thru the living room and down the hallway is the secondary bathroom with beautiful tile work in the tub shower combo. Continuing down the hall to the three secondary bedrooms, each plenty of light from windows and closet space.
Thoughtful updates throughout enhance both style and functionality while preserving the home's timeless charm. The private backyard is framed by mature trees a blank canvas for your landscaping dreams. The Garage has a single door but plenty of extra space to the back and side to both park the car AND have your dream work space.
A detached outbuilding, offers exceptional storage and versatility. Set in one of Taylors' most established neighborhoods, this move-in-ready residence delivers a rare combination of generous square footage, refined updates, and classic design. Just minutes from Taylors Mill, local boutiques, dining, and vibrant downtown Greenville, it offers the perfect balance of privacy, convenience, and sophisticated everyday living.
Property history
-
Sep 10, 2026Status changed to Off Market $450,000 Off MarketActive -> Off Market
-
Sep 10, 2026Listed for sale $450,000 ActiveTotal est. Days on Market: 227
-
Sep 3, 2026Price reduced $450,000 ActiveWas $475,000
Show 10 more Show less
-
Aug 12, 2026Price reduced $475,000 ActiveWas $484,900
-
Jul 27, 2026Price reduced $484,900 ActiveWas $489,900
-
Jul 15, 2026Status changed to Off Market $489,900 Off MarketActive -> Off Market
-
Jul 15, 2026Previously listed $450,000 Off Market
-
Jun 26, 2026Previously listed $489,900 Off Market
-
Jun 24, 2026Status changed to Off Market $484,500 Off MarketActive -> Off Market
-
Apr 21, 2026Price reduced $484,500 ActiveWas $489,500
-
Apr 4, 2026Previously listed $484,500 Off Market
-
Oct 14, 2025Sold $225,000 ClosedListed $275,000 · Aug 15, 2025 59 days on market 2 MLS regions
-
Aug 15, 2025Previously listed $275,000 Closed2 MLS regions

Property Details
Property Overview
- County
- Greenville
- Levels
- One
- Architectural Style
- Ranch
Interior Details
- Flooring
- Carpet
- Wood
- Laminate
- Vinyl
- Appliances
- Cooktop
- Dishwasher
- Dryer
- Self Cleaning Oven
- Refrigerator
- Washer
- Electric Cooktop
- Electric Oven
- Free-Standing Electric Range
- Gas Water Heater
- Interior Features
- High Ceilings
- Ceiling Fan(s)
- Ceiling Blown
- Countertops-Other
- Fireplace Features
- Gas Log
- Gas Starter
- Screen
Parking And Garage
- Garage Spaces
- 2
- Parking Features
- Attached
- Concrete
- Garage Door Opener
- Side/Rear Entry
- Workshop in Garage
Exterior Features
- Roof
- Composition
- Driveway
- Attached
- Concrete
- Garage Door Opener
- Side/Rear Entry
- Workshop in Garage
- Foundation
- Crawl Space
- Patio Porch
- Patio
- Front Porch
- Construction
- Brick Veneer
- Vinyl Siding
- Exterior Features
- Satellite Dish
Lot And Land
- Lot Features
- 1/2 Acre or Less
- Sloped
- Few Trees
- Lot Size Acres
- 0.45
Utilities And Systems
- Sewer
- Public Sewer
- Cooling
- Central Air
- Heating
- Floor Furnace
- Water Source
- Public
Tax Information
- Annual Tax
- 691.34
Primary Suite
- Features
- Full Bath
- Primary on Main Lvl
- Shower Only
Listed by Anthony Morgan of Bluefield Realty Group
Location
- Address
- 13 Bedford Lane
- City
- Taylors, SC 29687
- Community
- Avon Park
- County
- Greenville
Schools
- Elementary
- Brook Glenn
- Middle
- Northwood
- High
- Eastside
School assignments may change. Contact the school district to confirm.
The information is being provided by Greater Greenville MLS. Information deemed reliable but not guaranteed. Information is provided for consumers’ personal, non-commercial use, and may not be used for any purpose other than the identification of potential properties for purchase. Copyright 2026 Greater Greenville MLS. All Rights Reserved.