200 Armitage Way
Taylors, SC 29687
Est. $3,498/mo20% down · 6.5% · 30-yrAdjust
- P&I$3,033
- Taxes$215
- Insurance$200
- PMI$0
- HOA$50
Principal, interest, property tax, insurance & HOA. Estimate only — not a loan offer.
$169/Sq Ft
5 bd · 3.5 ba · 3,560 sqft · $169/sqft
HOA & Association
- Pool
- Street Lights
About This Home
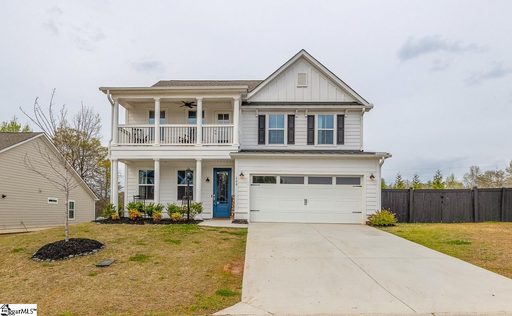
200 Armitage Way in Taylors is a beautifully crafted two-story home filled with Southern charm and thoughtful design, built only five years ago. With more than 3,500 heated square feet, this spacious residence offers 5 bedrooms and 3.5 bathrooms, including a main-floor primary suite.
A bright dining room or office with French doors provides an elegant, private space for work or gatherings. The open floor plan creates a seamless connection between the kitchen, breakfast area, and living room, highlighted by a striking 12-foot vaulted wood-beam ceiling and a welcoming fireplace. The kitchen is exceptionally appointed with a gas cooktop, pot filler, double wall ovens, a butler’s pantry, and quartz countertops—ideal for any home chef.
The neighborhood offers amenities including a community pool and sidewalks, enhancing everyday enjoyment. Located minutes from Wade Hampton and Taylors shopping and dining, the home sits on a quiet street with limited traffic. Lincoln Park is just across the street, offering walking trails, sports fields, and a playground.
The primary suite features dual walk-in closets, a double-sink vanity, a large tiled shower, and a soaking tub. Upstairs, a generous loft opens to a balcony overlooking the neighborhood, accompanied by four additional bedrooms—some with walk-in closets—and two full bathrooms with double-sink vanities, providing ample space for family and guests. This exceptional home blends comfort, style, and convenience—schedule your showing today and experience all it has to offer.
Property history
-
Sep 11, 2026Price reduced $599,900 ActiveWas $630,000 2 MLS regions
-
Aug 13, 2026Listed for sale $599,900 Active38 days on market 2 MLS regions
-
Apr 26, 2024Sold $499,000 ClosedListed $499,000 · Apr 3, 2024 22 days on market
-
Apr 3, 2024Previously listed $499,000 Closed
-
Apr 30, 2021Sold $399,857 ClosedListed $399,857 · Jan 25, 2021 94 days on market
-
Jan 25, 2021Previously listed $399,857 Closed
Property Details
Property Overview
- County
- Greenville
- Levels
- Two
- Architectural Style
- Craftsman
Interior Details
- Flooring
- Carpet
- Ceramic Tile
- Laminate
- Vinyl
- Appliances
- Gas Cooktop
- Dishwasher
- Disposal
- Dryer
- Refrigerator
- Washer
- Double Oven
- Microwave
- Range Hood
- Tankless Water Heater
- Laundry Features
- 1st Floor
- Walk-in
- Electric Dryer Hookup
- Washer Hookup
- Laundry Room
- Interior Features
- High Ceilings
- Ceiling Fan(s)
- Vaulted Ceiling(s)
- Open Floorplan
- Countertops – Quartz
- Pantry
- Pot Filler Faucet
- Fireplace Features
- Gas Log
Parking And Garage
- Garage Spaces
- 2
- Parking Features
- Attached
- Concrete
- Garage Door Opener
- Driveway
Exterior Features
- Roof
- Architectural
- Driveway
- Attached
- Concrete
- Garage Door Opener
- Driveway
- Foundation
- Slab
- Patio Porch
- Screened
- Patio
- Front Porch
- Construction
- Concrete
- Exterior Features
- Balcony
Lot And Land
- Lot Features
- 1/2 Acre or Less
- Corner Lot
- Sidewalk
- Lot Size Acres
- 0.23
Utilities And Systems
- Sewer
- Public Sewer
- Cooling
- Electric
- Heating
- Natural Gas
- Utilities
- Underground Utilities
- Cable Available
- Water Source
- Public
Tax Information
- Annual Tax
- 3546
Community
- Community Features
- Street Lights
- Pool
- Sidewalks
Primary Suite
- Features
- Double Sink
- Full Bath
- Primary on Main Lvl
- Shower-Separate
- Tub-Garden
- Walk-in Closet
- Multiple Closets
Listed by Aivars Mecs of Mecs Homes Realty
Location
- Address
- 200 Armitage Way
- City
- Taylors, SC 29687
- Community
- Lincoln Park
- County
- Greenville
Schools
- Elementary
- Crestview
- Middle
- Greer
- High
- Greer
School assignments may change. Contact the school district to confirm.
The information is being provided by Greater Greenville MLS. Information deemed reliable but not guaranteed. Information is provided for consumers’ personal, non-commercial use, and may not be used for any purpose other than the identification of potential properties for purchase. Copyright 2026 Greater Greenville MLS. All Rights Reserved.