209 Sandstone Drive
Taylors, SC 29687
Est. $5,470/mo20% down · 6.5% · 30-yrAdjust
- P&I$4,803
- Taxes$340
- Insurance$317
- PMI$0
- HOA$10
Principal, interest, property tax, insurance & HOA. Estimate only — not a loan offer.
$204/Sq Ft
5 bd · 4 ba · 4,646 sqft · $204/sqft
HOA & Association
- Street Lights
- By-Laws
- Restrictive Covenants
About This Home
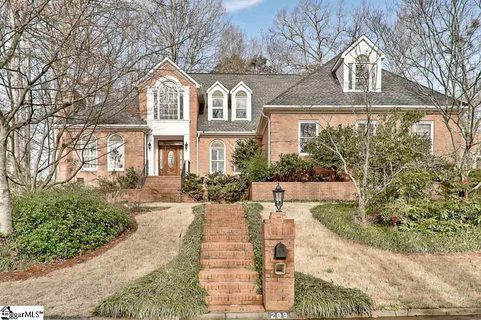
Welcome home to 209 Sandstone Drive — a prestigious grand entrance sets the tone for this all-brick estate, offering exceptional living in Taylors' sought-after Linkside subdivision. Tucked on a quiet cul-de-sac in the Pebble Creek corridor and set on approximately 0.6 fenced in private acres, this 5-bedroom, 4-bathroom home is built for both everyday living and effortless entertaining.
Step inside to a dramatic two-story foyer and gleaming hardwood floors that carry throughout the main level. Character abounds, from decorative leaded and beveled glass windows to arched windows, plantation shutters, and charming window seats. Two beautifully appointed fireplaces, granite countertops, 9-foot ceilings, and abundant natural light complete the elevated finishes found in this home.
Throughout the home you will also find a surround sound system with controls in the primary bedroom to set the mood in every room, from the kitchen to the screened in porch. The main level offers true one-level living, with the primary suite plus two additional guest bedrooms and full bath — ideal for multigenerational living or visiting guests. The primary suite is a private retreat unto itself, featuring a sitting room, a tray ceiling, a spa-style shower with sauna, and French doors opening directly to the deck.
The open-concept kitchen flows seamlessly into the breakfast room and a cozy den anchored by a wood-burning fireplace, while a separate formal dining room and living room with a gas fireplace offer additional space to gather and entertain. From the main living areas, step outside to a private backyard oasis — a sparkling salt water pool installed in 2022, deck, and screened-in porch set within a fully fenced yard, perfect for summer cookouts, quiet morning coffee, and evenings that linger well past sunset. Upstairs — accessible via two separate staircases — a spacious bonus room with kitchenette offers exceptional flexibility as a media room, teen suite, in-law space, or game-day retreat, complemented by two additional bedrooms ideal for family, guests, or a home office.
An oversized three-car garage with workshop rounds out the home, perfect for car enthusiasts or hobbyists in need of extra space. Zoned for top-rated Paris Elementary, Sevier Middle, and Wade Hampton High, and just 10–15 minutes from downtown Greenville, Furman University, and the Swamp Rabbit Trail, this home delivers space, privacy, and lifestyle without sacrificing convenience. Homes of this caliber in Linkside rarely last.
Schedule your private tour today.
Property history
-
Sep 18, 2026Price reduced $949,900 ActiveWas $979,000
-
Sep 10, 2026Listed for sale $949,900 Active10 days on market
-
Oct 27, 2020Sold $480,000 ClosedListed $499,999 · Mar 6, 2020 234 days on market 2 MLS regions
-
Mar 6, 2020Previously listed $499,999 Closed2 MLS regions
Property Details
Property Overview
- County
- Greenville
- Levels
- Two
- Architectural Style
- Traditional
Interior Details
- Flooring
- Carpet
- Ceramic Tile
- Wood
- Appliances
- Down Draft
- Dishwasher
- Disposal
- Electric Cooktop
- Electric Oven
- Gas Water Heater
- Laundry Features
- Sink
- 1st Floor
- Walk-in
- Laundry Room
- Interior Features
- 2 Story Foyer
- 2nd Stair Case
- High Ceilings
- Ceiling Fan(s)
- Ceiling Smooth
- Tray Ceiling(s)
- Central Vacuum
- Granite Counters
- Open Floorplan
- Sauna
- Walk-In Closet(s)
- In-Law Floorplan
- Laminate Counters
- Pantry
- Fireplace Features
- Gas Log
- Ventless
Parking And Garage
- Garage Spaces
- 3
- Parking Features
- Attached
- Parking Pad
- Concrete
- Garage Door Opener
- Side/Rear Entry
- Workshop in Garage
- Yard Door
- Driveway
Exterior Features
- Roof
- Architectural
- Driveway
- Attached
- Parking Pad
- Concrete
- Garage Door Opener
- Side/Rear Entry
- Workshop in Garage
- Yard Door
- Driveway
- Foundation
- Crawl Space
- Patio Porch
- Screened
- Deck
- Front Porch
- Construction
- Brick Veneer
Lot And Land
- Lot Features
- 1/2 Acre or Less
- Cul-De-Sac
- Few Trees
- Lot Size Acres
- 0.6
Utilities And Systems
- Sewer
- Public Sewer
- Cooling
- Central Air
- Electric
- Heating
- Forced Air
- Natural Gas
- Utilities
- Cable Available
- Water Source
- Public
Tax Information
- Annual Tax
- 4289.63
Community
- Community Features
- Clubhouse
- Golf
- Street Lights
- Pool
- Tennis Court(s)
Primary Suite
- Features
- Dressing Room
- Double Sink
- Full Bath
- Primary on Main Lvl
- Shower-Separate
- Sitting Room
- Tub-Separate
- Tub-Jetted
- Walk-in Closet
- Shower - Steam
Listed by Cara Fern of BHHS C Dan Joyner - Midtown
Location
- Address
- 209 Sandstone Drive
- City
- Taylors, SC 29687
- Community
- Linkside
- County
- Greenville
Schools
- Elementary
- Paris
- Middle
- Sevier
- High
- Wade Hampton
School assignments may change. Contact the school district to confirm.
The information is being provided by Greater Greenville MLS. Information deemed reliable but not guaranteed. Information is provided for consumers’ personal, non-commercial use, and may not be used for any purpose other than the identification of potential properties for purchase. Copyright 2026 Greater Greenville MLS. All Rights Reserved.