4835 Kiser Island Road
Terrell, NC 28682
Est. $44,510/mo20% down · 6.5% · 30-yrAdjust
- P&I$37,418
- Taxes$4,625
- Insurance$2,467
- PMI$0
- HOA$0
Principal, interest, property tax, insurance & HOA. Estimate only — not a loan offer.
$1,550/Sq Ft
3 bd · 4 ba · 4,773 sqft · $1,550/sqft
Waterfront
About This Home
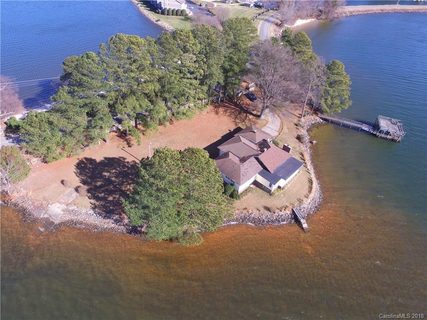
Welcome to Vista del Sol — an extraordinary three time Award Winning Design waterfront retreat. This amazing home redefines luxury living on Lake Norman. Offered at $7.7M, this architectural showpiece captures uninterrupted panoramic water views from nearly every vantage point, creating a breathtaking backdrop for everyday living AND provides an area for a Helicopter pad.
Privately tucked away on Kiser Island peninsula, this exclusive estate blends refined sophistication with the tranquility of a true lakefront escape. The grand two-story residence showcases exceptional craftsmanship throughout, paired with meticulously manicured grounds designed to elevate both indoor and outdoor living.
Featuring 4 spacious bedrooms, this home was thoughtfully designed for luxurious comfort and effortless entertaining. Lounge beside the resort-style pool as shimmering lake views stretch endlessly beyond, or enjoy sunset evenings from your private dock or upper level semi enclosed balcony in one of Lake Norman’s most sought-after waterfront settings.
With unmatched privacy, captivating views, and timeless elegance woven into every detail, Vista del Sol offers a rare opportunity to experience the pinnacle of Lake Norman's waterfront luxury living.
Property history
-
Sep 16, 2026Price reduced $7,400,000 ActiveWas $7,700,000
-
May 11, 2026Listed for sale $7,400,000 Active133 days on market
-
Dec 19, 2019Sold $725,000 ClosedListed $750,000 · Jun 25, 2019 177 days on market

-
Jun 25, 2019Previously listed $750,000 Closed
-
Jul 5, 2018Sold $640,000 ClosedListed $724,900 · Feb 7, 2018 148 days on market
-
Apr 30, 2018Price reduced $724,900 ClosedWas $739,900
-
Feb 7, 2018Previously listed $724,900 Closed
Property Details
Interior Details
- Heating
- Central
- Ductless
- Electric
- ENERGY STAR Qualified Equipment
- Fresh Air Ventilation
- Heat Pump
- Humidity Control
- Radiant Floor
- Flooring
- Tile
- Vinyl
- Wood
- Exclusions
- BUDWEISER HANGING LIGHT
- CLOCK
- COCA COLA DRINK BOX
- ALL GUITARS IN SHADOW BOXES
- Room Count
- 20
- Door Features
- Insulated Door(s)
- Sliding Doors
- Half Bathrooms
- 2
- Unheated Sq Ft
- 928
- Total Bathrooms
- 6
- Window Features
- Insulated Window(s)
- Laundry Features
- Electric Dryer Hookup
- In Garage
- Main Level
- Upper Level
- Main Level Sq Ft
- 1995
- Basement Bedrooms
- 0
- Interior Features
- Attic Stairs Fixed
- Elevator
- Entrance Foyer
- Garden Tub
- Hot Tub
- Kitchen Island
- Open Floorplan
- Pantry
- Split Bedroom
- Walk-In Closet(s)
- Walk-In Pantry
- Main Level Garage
- Yes
- Security Features
- Security System
- Upper Level Sq Ft
- 2778
- Fireplace Features
- Gas Log
- Gas Starter
- Great Room
- Propane
- Wood Burning
- Basement Full Baths
- 0
- Basement Half Baths
- 0
- Main Level Bedrooms
- 1
- Unheated Main Sq Ft
- 464
- Lower Level Bedrooms
- 0
- Third Level Bedrooms
- 0
- Unheated Upper Sq Ft
- 464
- Upper Level Bedrooms
- 2
- Main Level Full Baths
- 2
- Main Level Half Baths
- 2
- Lower Level Full Baths
- 0
- Lower Level Half Baths
- 0
- Third Level Full Baths
- 0
- Third Level Half Baths
- 0
- Upper Level Full Baths
- 2
- Upper Level Half Baths
- 0
- Second Living Quarters Bedrooms
- 0
- Second Living Quarters Full Baths
- 0
- Second Living Quarters Half Baths
- 0
Dwelling And Structure
- Construction Type
- Site Built
- Architectural Style
- Contemporary
- Modern
- Accessibility Features
- Elevator
Square Footage And Levels
- Levels
- Two
- Above Grade Finished Area
- 4773
Parking And Garage
- Parking Features
- Electric Gate
- Electric Vehicle Charging Station(s)
- Attached Garage
- Detached Garage
- Garage Door Opener
- Garage Faces Side
- Keypad Entry
Exterior Features
- Roof
- Metal
- Exterior Features
- Elevator
- Fire Pit
- Hot Tub
- In-Ground Irrigation
- Construction Materials
- Fiber Cement
- Stone
- Patio And Porch Features
- Balcony
- Covered
- Deck
- Porch
Lot And Land
- Fencing
- Fenced
- Full
- Lot Features
- Level
- Open Lot
- Private
- Views
- Waterfront
- Lot Size Acres
- 0.79
- Lot Size Units
- Acres
Basement And Foundation
- Foundation Details
- Slab
Waterfront And View
- View
- Long Range
- Water
- Year Round
- Waterfront Features
- Boat Lift
- Boat Slip (Deed)
- Personal Watercraft Lift
- Pier
Utilities
- Sewer
- Septic Installed
- Utilities
- Cable Connected
- Electricity Connected
- Propane
- Wired Internet Available
- Water Source
- Well
Financial Information
- Hoa Dues
- No
- City Taxes Paid To
- No City Taxes Paid
Zoning And Restrictions
- Zoning
- R-30
- Subject To Ccrs
- No
Pool And Spa
- Private Pool
- true
- Pool Features
- Indoor
- Pool/Spa Combo
- Salt Water
Listed by Kay Helms (704-488-5012) · Lake Norman Realty, Inc. (704-663-3655)
Location
- Address
- 4835 Kiser Island Road
- City
- Terrell, NC 28682
- Community
- Lake Norman
Schools
- Elementary
- Sherrills Ford
- Middle
- Mill Creek
- High
- Bandys
School assignments may change. Contact the school district to confirm.

Details provided by CANOPYMLS as Distributed by MLS Grid and may not match the public record.
IDX information is provided exclusively for consumers’ personal, non-commercial use only; it may not be used for any purpose other than to identify prospective properties consumers may be interested in purchasing. Data is deemed reliable but is not guaranteed accurate by the MLS GRID. Use of this site may be subject to an end user license agreement.
Based on information submitted to the MLS GRID as of Sep 16, 2026. All data is obtained from various sources and may not have been verified by broker or MLS GRID. Supplied Open House Information is subject to change without notice. All information should be independently reviewed and verified for accuracy. Properties may or may not be listed by the office/agent presenting the information.
Some IDX listings have been excluded from this website.
Any use by you of search facilities of data on the site, other than by a consumer looking to purchase real estate, is prohibited.
DMCA Notice: Palmetto Park Realty respects the intellectual property rights of others. If you believe that your work has been copied in a way that constitutes copyright infringement, please provide our designated agent with written notice containing the following information: (1) identification of the copyrighted work claimed to have been infringed; (2) identification of the material that is claimed to be infringing; (3) your contact information; (4) a statement that you have a good faith belief that use of the material is not authorized; and (5) a statement that the information in the notification is accurate and you are authorized to act on behalf of the copyright owner.
Please send DMCA notices to: hello@palmettopark.com