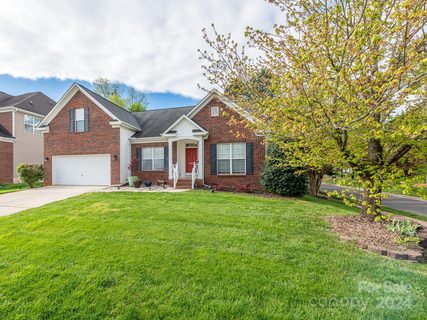
1000 Grayscroft Drive
Waxhaw, NC 28173
$296/Sq Ft
4 bd · 2 ba · 2,653 sqft · $296/sqft
HOA & Association
About This Home
Stunningly Renovated Home with Extensive Upgrades!
Welcome to a truly turnkey home where virtually every major system and living space has been thoughtfully remodeled in the last two years. Designed for modern comfort and effortless entertaining, this residence blends timeless architectural details with brand-new mechanicals, appliances, and finishes throughout. Step inside to find elevated millwork, including new crown molding, custom wainscoting throughout, updated ceiling fans, and new window blinds. The main living areas—including the kitchen, breakfast nook, living room, and dining room—feature newly installed dimmable lighting to set the perfect ambiance, anchored by a beautifully remodeled fireplace. The completely renovated kitchen and breakfast nook shine with new flooring, a sleek new dishwasher, oven, and microwave, plus an instant hot water tap and integrated water filtration system. Upstairs, the staircase has been refreshed with new treads and risers leading into a bonus room outfitted with durable new luxury vinyl plank flooring. Retreat to a reimagined primary suite layout featuring remodeled bathroom access that conveniently connects to a powder room. Two full bathrooms have been completely rebuilt from the ground up with new flooring and modern fixtures. Even the laundry area has been upgraded into a highly functional workspace, complete with a new washer and dryer, custom cabinetry, a hanging rod, and an additional dedicated wash area. Extend your living space year-round on the newly enclosed porch, climate-controlled with its own mini-split HVAC unit and framed by an expansive three-panel sliding glass door overlooking the freshly landscaped front and back gardens. Additional practical updates include finished garage walls, new garage entrance steps, and brand-new HVAC units with an added vent for optimal whole-home airflow. Don't wait to schedule your showing!!
Property history
-
Nov 20, 2026Listed for sale $785,000 Coming SoonJust listed today
-
May 31, 2024Sold $610,000 ClosedListed $575,000 · Apr 11, 2024 50 days on market
-
Apr 11, 2024Previously listed $575,000 Closed

Property Details
Interior Details
- Heating
- Central
- Flooring
- Carpet
- Tile
- Wood
- Room Count
- 13
- Garage Sq Ft
- 442
- Half Bathrooms
- 0
- Unheated Sq Ft
- 218
- Total Bathrooms
- 2
- Laundry Features
- Laundry Room
- Main Level
- Main Level Sq Ft
- 2268
- Interior Features
- Kitchen Island
- Open Floorplan
- Pantry
- Split Bedroom
- Storage
- Walk-In Closet(s)
- Main Level Garage
- Yes
- Upper Level Sq Ft
- 385
- Fireplace Features
- Living Room
- Main Level Bedrooms
- 4
- Unheated Main Sq Ft
- 218
- Upper Level Bedrooms
- 0
- Main Level Full Baths
- 2
- Main Level Half Baths
- 0
- Upper Level Full Baths
- 0
Dwelling And Structure
- Construction Type
- Site Built
Square Footage And Levels
- Levels
- 1 Story/F.R.O.G.
- Above Grade Finished Area
- 2653
Parking And Garage
- Parking Features
- Attached Garage
Exterior Features
- Construction Materials
- Brick Partial
- Vinyl
Lot And Land
- Lot Size Acres
- 0.22
- Lot Size Units
- Acres
Basement And Foundation
- Foundation Details
- Crawl Space
Utilities
- Sewer
- County Sewer
- Utilities
- Cable Connected
- Electricity Connected
- Natural Gas
- Water Source
- County Water
Financial Information
- Hoa Dues
- Mandatory
- City Taxes Paid To
- No City Taxes Paid
Zoning And Restrictions
- Zoning
- SFR
- Restrictions
- Architectural Review
- Subject To Ccrs
- Yes
Listed by Lauren Fox (980-229-6303) · Howard Hanna Allen Tate Charlotte South (704-541-6200)
Location
- Address
- 1000 Grayscroft Drive
- City
- Waxhaw, NC 28173
- Community
- Hunter Oaks
Schools
- Elementary
- Rea View
- Middle
- Marvin Ridge
- High
- Marvin Ridge
School assignments may change. Contact the school district to confirm.

Details provided by CANOPYMLS as Distributed by MLS Grid and may not match the public record.
IDX information is provided exclusively for consumers’ personal, non-commercial use only; it may not be used for any purpose other than to identify prospective properties consumers may be interested in purchasing. Data is deemed reliable but is not guaranteed accurate by the MLS GRID. Use of this site may be subject to an end user license agreement.
Based on information submitted to the MLS GRID as of Nov 19, 2026. All data is obtained from various sources and may not have been verified by broker or MLS GRID. Supplied Open House Information is subject to change without notice. All information should be independently reviewed and verified for accuracy. Properties may or may not be listed by the office/agent presenting the information.
Some IDX listings have been excluded from this website.
Any use by you of search facilities of data on the site, other than by a consumer looking to purchase real estate, is prohibited.
DMCA Notice: Palmetto Park Realty respects the intellectual property rights of others. If you believe that your work has been copied in a way that constitutes copyright infringement, please provide our designated agent with written notice containing the following information: (1) identification of the copyrighted work claimed to have been infringed; (2) identification of the material that is claimed to be infringing; (3) your contact information; (4) a statement that you have a good faith belief that use of the material is not authorized; and (5) a statement that the information in the notification is accurate and you are authorized to act on behalf of the copyright owner.
Please send DMCA notices to: hello@palmettopark.com