154 Presidential Drive
Waynesville, NC 28786
Est. $3,379/mo20% down · 6.5% · 30-yrAdjust
- P&I$2,781
- Taxes$344
- Insurance$183
- PMI$0
- HOA$71
Principal, interest, property tax, insurance & HOA. Estimate only — not a loan offer.
$223/Sq Ft
3 bd · 3 ba · 2,470 sqft · $223/sqft
Open House
HOA & Association
About This Home
Welcome to Your Mountain Retreat. Discover refined and approachable mountain living in Crestview Pointe—one of Waynesville’s most sought-after gated communities renowned for its privacy, natural beauty, and ideal convenience to historic downtown, local dining, galleries, and the nearby Waynesville Inn & Golf Club.
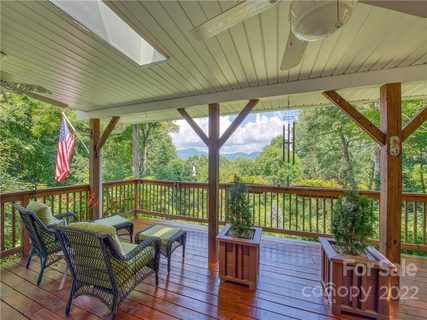
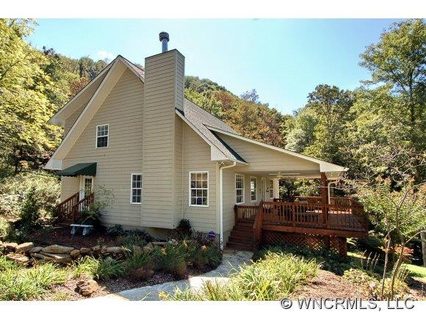
Positioned just inside the gate for effortless year-round access, this property offers the perfect balance of convenience and secluded comfort. The scenic, welcoming drive leads to a true sanctuary, complete with attached garage and a partially fenced yard that’s ideal for pets and outdoor play. BRIGHT AND EFFORTLESS INTERIOR: Step inside to an open, bright floor plan enhanced by rich hardwood floors, soaring cathedral ceilings, and a cozy central gas fireplace that creates immediate warmth and character. MAIN LEVEL: Features a primary suite and all the essentials designed for everyday ease and main-level living. UPDATED LIVING SPACES: The kitchen and baths have been thoughtfully updated, offering a fresh, light, and modern aesthetic. UPPER LEVEL: Includes two additional bedroom ensuites, a versatile loft, and a spacious bonus room over the garage. Quiet and set apart, this flexible space easily adapts to your lifestyle as a media room, home office, studio, play or private retreat. UNMATCHED OUTDOOR LIVING: The heart of this mountain getaway is the expansive covered deck. Designed for seamless indoor-outdoor living, it offers a private front-row seat to layered, long-range Blue Ridge and Great Smoky Mountain ridgelines. Whether it's morning coffee, unhurried afternoons, or spectacular year-round sunset views warmed by your gas-piped firepit, it’s an effortless place to linger and recharge. Whether you're searching for a turnkey mountain retreat or an easy-living year-round residence, this home offers an inspiring blend of security, style, and natural beauty. Mountain paradise!
Property history
-
Aug 17, 2026Listed for sale $550,000 Active36 days on market
-
Jul 30, 2026Status changed to Off Market $580,000 Off MarketActive -> Off Market
-
Jul 2, 2026Back on market $598,000 ActiveOff Market -> Active
-
Jul 2, 2026Price reduced $580,000 ActiveWas $598,000
-
May 21, 2026Status changed to Off Market $598,000 Off MarketActive -> Off Market
-
Jan 20, 2026Price reduced $598,000 ActiveWas $620,000
-
Oct 29, 2025Previously listed $580,000 Off Market
-
Sep 14, 2022Sold $593,000 ClosedListed $595,000 · Jul 18, 2022 58 days on market
-
Jul 18, 2022Previously listed $595,000 Closed
-
Sep 28, 2012Sold $295,000 ClosedListed $324,000 · Jun 7, 2012 113 days on market
-
Jun 7, 2012Previously listed $324,000 Closed
Property Details
Interior Details
- Heating
- Electric
- Forced Air
- Heat Pump
- Propane
- Flooring
- Tile
- Wood
- Room Count
- 10
- Garage Sq Ft
- 340
- Half Bathrooms
- 1
- Total Bathrooms
- 4
- Laundry Features
- Electric Dryer Hookup
- Mud Room
- Inside
- Laundry Room
- Main Level
- Sink
- Washer Hookup
- Main Level Sq Ft
- 1261
- Interior Features
- Attic Stairs Pulldown
- Breakfast Bar
- Open Floorplan
- Storage
- Main Level Garage
- Yes
- Security Features
- Smoke Detector(s)
- Upper Level Sq Ft
- 1209
- Fireplace Features
- Gas
- Gas Log
- Gas Vented
- Great Room
- Propane
- Main Level Bedrooms
- 1
- Upper Level Bedrooms
- 2
- Main Level Full Baths
- 1
- Main Level Half Baths
- 1
- Upper Level Full Baths
- 2
- Upper Level Half Baths
- 0
Dwelling And Structure
- Construction Type
- Site Built
- Architectural Style
- Traditional
Square Footage And Levels
- Levels
- One and One Half
- Above Grade Finished Area
- 2470
Parking And Garage
- Parking Features
- Driveway
- Attached Garage
- Garage Door Opener
- Garage Faces Rear
Exterior Features
- Roof
- Architectural Shingle
- Construction Materials
- Hardboard Siding
- Patio And Porch Features
- Covered
- Deck
- Front Porch
Lot And Land
- Fencing
- Back Yard
- Partial
- Wood
- Lot Features
- Private
- Rolling Slope
- Wooded
- Views
- Lot Size Acres
- 1.221
- Lot Size Units
- Acres
Basement And Foundation
- Foundation Details
- Crawl Space
Waterfront And View
- View
- Long Range
- Mountain(s)
- Winter
- Year Round
Utilities
- Sewer
- Septic Installed
- Utilities
- Cable Available
- Electricity Connected
- Propane
- Underground Power Lines
- Underground Utilities
- Water Source
- Well
Financial Information
- Hoa Dues
- Mandatory
- City Taxes Paid To
- No City Taxes Paid
Zoning And Restrictions
- Restrictions
- Subdivision
- Subject To Ccrs
- Yes
Listed by Mark Zaffrann (828-356-4094) · Howard Hanna Beverly-Hanks Waynesville (828-452-5809)
Location
- Address
- 154 Presidential Drive
- City
- Waynesville, NC 28786
- Community
- Crestview Pointe
Schools
- Elementary
- Hazelwood
- Middle
- Waynesville
- High
- Tuscola
School assignments may change. Contact the school district to confirm.

Details provided by CANOPYMLS as Distributed by MLS Grid and may not match the public record.
IDX information is provided exclusively for consumers’ personal, non-commercial use only; it may not be used for any purpose other than to identify prospective properties consumers may be interested in purchasing. Data is deemed reliable but is not guaranteed accurate by the MLS GRID. Use of this site may be subject to an end user license agreement.
Based on information submitted to the MLS GRID as of Sep 22, 2026. All data is obtained from various sources and may not have been verified by broker or MLS GRID. Supplied Open House Information is subject to change without notice. All information should be independently reviewed and verified for accuracy. Properties may or may not be listed by the office/agent presenting the information.
Some IDX listings have been excluded from this website.
Any use by you of search facilities of data on the site, other than by a consumer looking to purchase real estate, is prohibited.
DMCA Notice: Palmetto Park Realty respects the intellectual property rights of others. If you believe that your work has been copied in a way that constitutes copyright infringement, please provide our designated agent with written notice containing the following information: (1) identification of the copyrighted work claimed to have been infringed; (2) identification of the material that is claimed to be infringing; (3) your contact information; (4) a statement that you have a good faith belief that use of the material is not authorized; and (5) a statement that the information in the notification is accurate and you are authorized to act on behalf of the copyright owner.
Please send DMCA notices to: hello@palmettopark.com