122 Nannies Circle
Williamston, SC 29697
Est. $3,504/mo20% down · 7.125% · 30-yrAdjust
- P&I$3,018
- Taxes$281
- Insurance$187
- PMI$0
- HOA$18
Principal, interest, property tax, insurance & HOA. Estimate only — not a loan offer.
$190/Sq Ft
4 bd · 3.5 ba · 2,943 sqft · $190/sqft
HOA & Association
About This Home
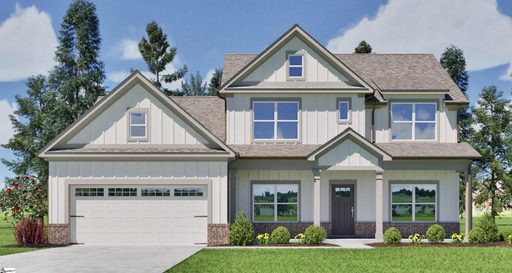
Why wait to build your dream home when you can enjoy the beauty and convenience of an immaculate, newly built, move-in-ready home? Featuring 4 bedrooms, 3.5 bathrooms, and 2,943 square feet of thoughtfully designed living space, this property sits on a 0.
63-acre lot in the new Cherokee Knoll community. Showcasing the desirable Brooks floor plan, it is located in the highly sought-after Wren School District. This beautiful home boasts a spacious layout, open-concept design, stylish finishes, elegant crown molding throughout, and a seamless flow for everyday living and entertaining.
Every detail contributes to an atmosphere you'll be proud to call home. From the moment you enter, you'll find an office/study, perfect for working from home. The formal dining room offers an elegant setting for hosting special dinners and gatherings.
The chef-inspired kitchen is a standout feature, showcasing Calacatta-style quartz countertops, a large center island, a gas cooktop with a decorative wood range hood, a built-in wall oven, glossy ceramic subway tile backsplash, soft-close cabinetry, and a spacious walk-in pantry. Just off the kitchen, the dedicated breakfast area is surrounded by windows that fill the space with natural light, creating a bright, welcoming setting for morning coffee and casual dining. The main-level owner's suite offers a luxurious retreat, featuring a stunning tray ceiling and two walk-in closets.
The spa-inspired ensuite bathroom includes a freestanding soaking tub, a separate tiled shower with a glass enclosure, a double vanity, and a private toilet area. Upstairs, you'll find three additional bedrooms, including one with a private bathroom, perfect for overnight guests or multigenerational living, along with a separate hall bathroom. A versatile loft provides endless possibilities as a secondary living area, media room, or playroom.
A covered back porch with a recently added ceiling fan overlooks the large backyard, perfect for outdoor entertaining. The home also features an irrigation system for added convenience with lawn maintenance. The three-car garage features an added mini-split heating and cooling system, offering flexibility beyond vehicle parking with possibilities for a recreational area, workshop, or home gym.
A spacious driveway provides additional parking for residents and guests. With so much to offer, this home presents an exceptional opportunity for buyers seeking quality, functionality, and lasting value. It deserves a closer look, especially if you're shopping for value.
Property history
-
Oct 23, 2026Listed for sale $560,000 ActiveListed 26 Days
-
Jul 2, 2026Sold $560,890 ClosedListed $559,900 · Mar 24, 2026 99 days on market
-
Jul 1, 2026Sold $560,890 ClosedListed $559,900 · Mar 24, 2026 98 days on market

Show 4 more Show less
-
May 26, 2026Went pending $559,900 PendingActive -> Pending
-
Apr 30, 2026Price reduced $559,900 ActiveWas $582,625
-
Apr 7, 2026Price changed $582,625 ActiveWas $575,285
-
Mar 24, 2026Previously listed $559,900 Closed
Property Details
Property Overview
- County
- Anderson
- Levels
- Two
- Architectural Style
- Traditional
- Craftsman
Interior Details
- Flooring
- Ceramic Tile
- Laminate
- Appliances
- Gas Cooktop
- Dishwasher
- Oven
- Refrigerator
- Microwave
- Range Hood
- Gas Water Heater
- Tankless Water Heater
- Laundry Features
- 1st Floor
- Walk-in
- Electric Dryer Hookup
- Washer Hookup
- Laundry Room
- Interior Features
- High Ceilings
- Ceiling Fan(s)
- Ceiling Smooth
- Open Floorplan
- Walk-In Closet(s)
- Countertops – Quartz
- Pantry
- Fireplace Features
- Gas Log
Parking And Garage
- Garage Spaces
- 3
- Parking Features
- Attached
- Concrete
- Garage Door Opener
- Key Pad Entry
Exterior Features
- Roof
- Architectural
- Driveway
- Attached
- Concrete
- Garage Door Opener
- Key Pad Entry
- Foundation
- Slab
- Patio Porch
- Patio
- Front Porch
- Rear Porch
- Construction
- Concrete
- Brick Veneer
- Exterior Features
- Under Ground Irrigation
Lot And Land
- Lot Features
- 1/2 Acre or Less
- Sidewalk
- Sprklr In Grnd-Partial Yd
- Lot Size Acres
- 0.63
Utilities And Systems
- Sewer
- Septic Tank
- Cooling
- Central Air
- Electric
- Heating
- Forced Air
- Multi-Units
- Natural Gas
- Utilities
- Cable Available
- Water Source
- Public
Tax Information
- Annual Tax
- 3366.96
Community
- Community Features
- Common Areas
Primary Suite
- Features
- Double Sink
- Full Bath
- Primary on Main Lvl
- Shower-Separate
- Tub-Separate
- Walk-in Closet
- Multiple Closets
Listed by Brittney Sizemore of Realty One Group Freedom
Location
- Address
- 122 Nannies Circle
- City
- Williamston, SC 29697
- Community
- Cherokee Knoll
- County
- Anderson
Schools
- Elementary
- Spearman
- Middle
- Wren
- High
- Wren
School assignments may change. Contact the school district to confirm.
The information is being provided by Greater Greenville MLS. Information deemed reliable but not guaranteed. Information is provided for consumers’ personal, non-commercial use, and may not be used for any purpose other than the identification of potential properties for purchase. Copyright 2026 Greater Greenville MLS. All Rights Reserved.