1003 Hillcrest Court
Anderson, SC 29621
$189/Sq Ft
Sold
3 bd · 2 ba · 2,353 sqft · $189/sqft
HOA & Association
- By-Laws
- Restrictive Covenants
About This Home
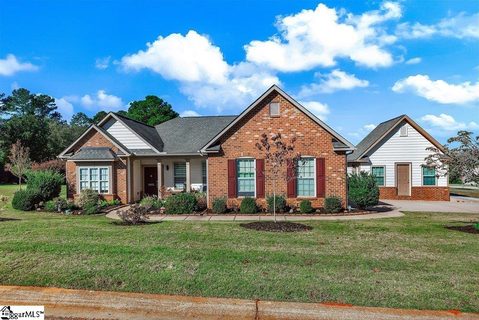
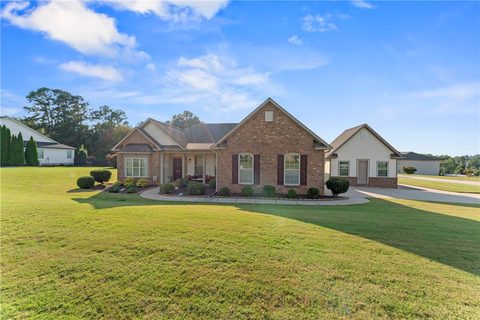
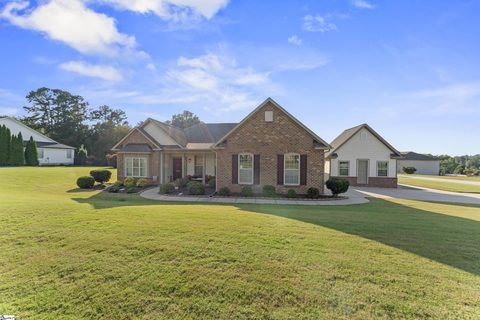
Welcome to 1003 Hillcrest Court in the desirable Sterling Meadow subdivision. This beautifully maintained one-level home sits on a manicured 0.61-acre corner lot with mature landscaping and a zoned underground sprinkler system.
The sun room and back patio is perfect for enjoying the lush backyard outdoor living. Inside you’ll find a thoughtful split floor plan with 3 bedrooms and 2 full baths. The formal living and dining rooms offer classic style, with a coffered ceiling detail in the dining room.
The kitchen features new quart countertops and plenty of workspace with an island and a peninsula with bar seating. There's also a pantry as well as a breakfast nook that flows easily into the main living areas. The private primary suite includes a walk-in closet, new vanity and new quartz countertop garden tub, separate shower, and water closet.
Two additional bedrooms, each with its own walk-in closet, share a full hall bath on the other side of the house. A dedicated laundry room adds convenience and more storage. This property also has a 2-car attached garage plus a detached single-car sized garage/workshop with extra attic storage.
Below is a list of recent improvements. Interior completely repainted this year, new window shades on all windows, wainscoting added in dining room, kitchen and den, new quartz kitchen countertops, composite sink, and new tile back splash, new shelving in hall closet, new hardwood floors in living room and office, new vanity and quartz countertop in primary bedroom, installed bidet with heated seat, new cabinetry in primary walk in closet, new allergen carpet and pad, all lighting converted to led lighting, new light fixtures and ceiling fans open back porch was converted to beautiful finished sun room, new stackable full size washer and dryer with all new cabinetry, electrical added to 3 garage, 220 volts, added additional circuits and gas space heater added to attached garage, insulated overhead garage doors, heating and air recently serviced, septic tank pumped with satisfactory inspection, added side walk from sun room to garages and patio space, new puppy guard aluminum fence, planted $5000.00 for trees and shrubs from Charlie's Creek nursery, irrigation system serviced, leaving new 82" voice activated tv, leaving all appliances, leaving rack in garage.
This property is move in ready!
Property history
-
Nov 13, 2026Sold $445,000 ClosedListed $449,900 · Oct 23, 2026 20 days on market 2 MLS regions
-
Nov 6, 2026Went pending $449,900 PendingActive -> Pending
-
Oct 30, 2026Went pending $449,900 PendingActive -> Pending

Show 11 more Show less
-
Oct 23, 2026Previously listed $449,900 Closed
-
Oct 22, 2026Previously listed $449,900 Closed
-
Dec 12, 2025Sold $417,000 ClosedListed $420,000 · Sep 24, 2025 79 days on market 2 MLS regions
-
Dec 11, 2025Sold $417,000 ClosedListed $420,000 · Oct 24, 2025 47 days on market 2 MLS regions
-
Nov 9, 2025Went pending $420,000 PendingStatus: Pending
-
Oct 31, 2025Went pending $420,000 PendingStatus: Pending
-
Oct 24, 2025Previously listed $420,000 Closed
-
Oct 23, 2025Price reduced $420,000 ClosedWas $424,000
-
Sep 24, 2025Previously listed $420,000 Closed
-
Dec 17, 2014Sold $221,692 ClosedListed $221,692 · Oct 3, 2014 75 days on market

-
Oct 3, 2014Previously listed $221,692 Closed


Property Details
Property Overview
- County
- Anderson
- Levels
- One
- Architectural Style
- Traditional
Interior Details
- Flooring
- Carpet
- Ceramic Tile
- Wood
- Appliances
- Electric Cooktop
- Dishwasher
- Dryer
- Microwave
- Electric Oven
- Refrigerator
- Free-Standing Electric Range
- Washer
- Gas Water Heater
- Laundry Features
- 1st Floor
- Electric Dryer Hookup
- Stackable Accommodating
- Washer Hookup
- Interior Features
- Coffered Ceiling(s)
- Vaulted Ceiling(s)
- Ceiling Fan(s)
- Ceiling Smooth
- Tray Ceiling(s)
- Countertops – Quartz
- Pantry
- Split Floor Plan
- Soaking Tub
- Walk-In Closet(s)
- Fireplace Features
- Gas Log
- Ventless
Parking And Garage
- Garage Spaces
- 3
- Parking Features
- Attached
- Concrete
- Detached
- Garage Door Opener
- Driveway
- Key Pad Entry
- Workshop in Garage
Exterior Features
- Roof
- Architectural
- Driveway
- Attached
- Concrete
- Detached
- Garage Door Opener
- Driveway
- Key Pad Entry
- Workshop in Garage
- Foundation
- Slab
- Patio Porch
- Patio
- Front Porch
- Construction
- Brick Veneer
- Concrete
- Exterior Features
- Under Ground Irrigation
Lot And Land
- Lot Features
- 1/2 - Acre
- Corner Lot
- Few Trees
- Lot Size Acres
- 0.61
Utilities And Systems
- Sewer
- Septic Tank
- Cooling
- Central Air
- Heat Pump
- Heating
- Forced Air
- Natural Gas
- Utilities
- Underground Utilities
- Water Source
- Public
Tax Information
- Annual Tax
- 1558.38
Primary Suite
- Features
- Primary on Main Lvl
- Shower-Separate
- Tub-Garden
- Walk-in Closet
Listed by Traverse S Foster of Commonwealth Realty
Location
- Address
- 1003 Hillcrest Court
- City
- Anderson, SC 29621
- Community
- Sterling Meadow
- County
- Anderson
Schools
- Elementary
- North Pointe
- Middle
- McCants
- High
- T. L. Hanna
School assignments may change. Contact the school district to confirm.
The information is being provided by Greater Greenville MLS. Information deemed reliable but not guaranteed. Information is provided for consumers’ personal, non-commercial use, and may not be used for any purpose other than the identification of potential properties for purchase. Copyright 2026 Greater Greenville MLS. All Rights Reserved.