119 Turnberry Road
Anderson, SC 29621
$87/Sq Ft
Sold
6 bd · 3 ba · 4,300 sqft · $87/sqft
Waterfront
HOA & Association
- CommonAreas
- Pools
- StreetLights
About This Home
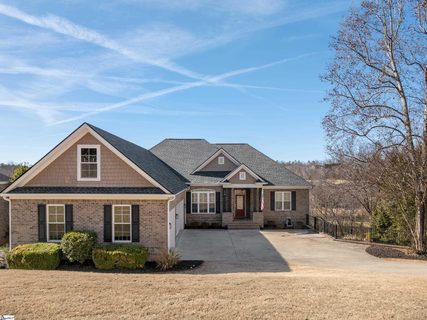
Gorgeous custom newer six bedroom home with over 4300 square feet in prestigious Brookstone Meadows. With its golf course views, rolling hills, and beautiful landscape, this neighborhood charms and sweeps you away. 2163 square feet on the main floor with master, two bedrooms and 2 full baths.
Large master suite with breathtaking views of the golf course, access to screened porch with neighborhood nature trail, his/her closets, double-trey ceiling with dim rope lighting, recessed reading lights and a master bathroom that boats its elegance! Beautiful "spa-like" custom vanities and copper nickel plated sinks, large ceramic tiled rainshower faucet and seamless glass enclosure. Gorgeous hardwood floors in the living room, formal dining room, kitchen and breakfast areas.
As the center piece of the living room, the stone gas fireplace nestles in between custom built-ins and storage cabinets. The vaulted ceilings in the living room bring in a generous amount of natural light and perfectly positioned windows reveal the serene landscape of the 12th fairway. Open to the living room sits the sophisticated granite-lined baker's kitchen equipped with stainless double wall ovens, gas cook-top, microwave drawer, tasteful tiled back splash and custom butcher block island.
Eat-in kitchen/breakfast room and pendant lined bar allow for plenty of guest entertaining in the kitchen. Surround surround in bedrooms, living room, workout room, master bath basement living rooms and both porches. 14 x 6 laundry room with sink and generous storage.
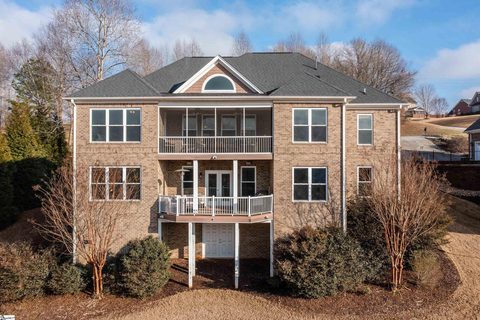
Another 2163 square feet fully finished lower level with two bedrooms, full bath, 18 x 12 theater room, office and two entertainment areas with wet bar and stool bar. Theater room with projector wiring, sconce dimmers, and even rope lighting! Great natural light in 16 x 12 exercise room, office with closet (could be another bedroom) and a generously sized 6th bedroom.
Entertainment areas gleam gorgeous hardwood floors and spectacular views of the golf course. So much room to entertain or even house long-term guests! Open the double doors to the covered deck and relax in the hot tub overlooking gorgeous sunsets above the golf course.
Quick exterior access from the lower level to the twelve foot crawl space with cement pad for golf cart storage. Full irrigation system and separate meter. Energy Star Certified.
Neighborhood amenities include swimming pool, baby pool, 2 tennis courts, walking trails, basketball court & clubhouse. This home is conveniently located near I-85 and is zoned for Wren schools.
Property history
-
Aug 27, 2026Sold $684,900 ClosedListed $684,900 · Feb 26, 2026 181 days on market 2 MLS regions
-
Jul 11, 2026Went pending $684,900 PendingActive -> Pending 2 MLS regions
-
May 12, 2026Price reduced $684,900 ActiveWas $699,900 2 MLS regions
-
May 12, 2026Price reduced $684,900 ClosedWas $699,900
-
Mar 31, 2026Price reduced $699,900 ActiveWas $735,000 2 MLS regions
-
Feb 26, 2026Previously listed $684,900 Closed2 MLS regions
-
Apr 28, 2022Sold $609,000 ClosedListed $609,000 · Feb 26, 2022 60 days on market 2 MLS regions
-
Mar 16, 2022Price reduced $609,000 ClosedWas $615,000
-
Feb 26, 2022Previously listed $609,000 Closed2 MLS regions
-
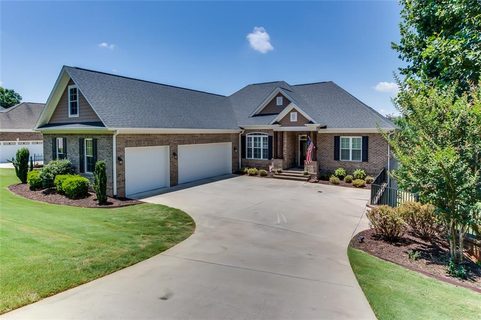
Mar 28, 2019Sold $449,000 ClosedListed $449,900 · Jan 14, 2019 73 days on market 2 MLS regions
-
Jan 14, 2019Previously listed $449,900 Closed2 MLS regions
-
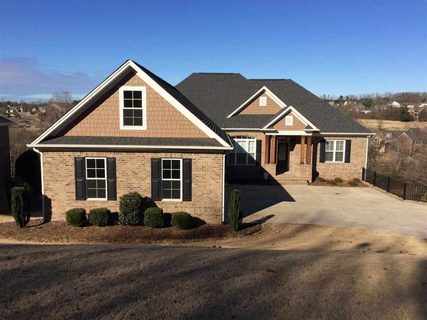
Jul 6, 2016Sold $372,500 ClosedListed $394,000 · Jan 29, 2016 159 days on market
-
Jan 29, 2016Previously listed $394,000 Closed
Property Details
Overview
- Age
- 1-5 Years
- Style
- Traditional
- Levels
- One
- Security
- SmokeDetectors
Interior Features
- Flooring
- Brick
- Carpet
- CeramicTile
- Hardwood
- Appliances
- BuiltInOven
- DoubleOven
- Dishwasher
- GasCooktop
- Disposal
- GasWaterHeater
- Microwave
- PlumbedForIceMaker
- Room Types
- BreakfastRoomNook
- DiningRoom
- Laundry
- Office
- Other
- Recreation
- Total Rooms
- 9
- Interior Features
- WetBar
- Bookcases
- TrayCeilings
- CeilingFans
- CathedralCeilings
- DualSinks
- Fireplace
- GraniteCounters
- HighCeilings
- BathInPrimaryBedroom
- MainLevelPrimary
- PullDownAtticStairs
- SmoothCeilings
- Shutters
- SeparateShower
- CableTv
- VaultedCeilings
- WalkInClosets
- WalkInShower
- WiredForSound
- BreakfastArea
Parking And Garage
- Garage Spaces
- 3
- Parking Features
- Attached
- Garage
- Driveway
- GarageDoorOpener
Exterior Features
- Roof
- Architectural
- Shingle
- Foundation
- Crawlspace
- Basement
- Patio Porch
- Deck
- Patio
- Porch
- Screened
- Construction
- Brick
- Exterior Features
- Deck
- SprinklerIrrigation
- Patio
Lot And Land
- Lot Features
- OutsideCityLimits
- OnGolfCourse
- Subdivision
- Lot Size Acres
- 0.4
Systems And Utilities
- Sewer
- PublicSewer
- Cooling
- CentralAir
- ForcedAir
- Heating
- Electric
- ForcedAir
- Utilities
- ElectricityAvailable
- NaturalGasAvailable
- PhoneAvailable
- SewerAvailable
- WaterAvailable
- CableAvailable
- Water Source
- Public
Tax Information
- Tax Year
- 2015
- Annual Tax
- 2479.41
- Parcel Number
- 143-01-01-011
Community And Hoa
- Hoa Fee
- 250
- Hoa Includes
- CommonAreas
- Pools
- StreetLights
- Hoa Fee Frequency
- Annually
- Community Features
- CommonGroundsArea
- Clubhouse
- Golf
- Pool
- TennisCourts
- TrailsPaths
Listed by The CleverPeople of BHHS C Dan Joyner - Anderson
Location
- Address
- 119 Turnberry Road
- City
- Anderson, SC 29621
- Community
- Brookstone Meadows
- County
- Anderson
Schools
- Elementary
- Spearman Elem
- Middle
- Wren Middle
- High
- Wren High
School assignments may change. Contact the school district to confirm.
This information is deemed reliable, but not guaranteed. Neither, the Western Upstate Association of REALTORS®, Inc. or Western Upstate Multiple Listing Service of South Carolina Inc., nor the listing broker, nor their agents or subagents are responsible for the accuracy of the information. The buyer is responsible for verifying all information. This information is provided by the Western Upstate Association of REALTORS®, Inc. and Western Upstate Multiple Listing Service of South Carolina, Inc. for use by its members and is not intended for the use for any other purpose. Information is provided for consumers’ personal, non-commercial use, and may not be used for any purpose other than the identification of potential properties for purchase. The data relating to real estate for sale on this Web site comes in part from the Broker Reciprocity Program of the Western Upstate Association of REALTORS®, Inc. and the Western Upstate Multiple Listing Service, Inc.