122 Regatta Drive
Anderson, SC 29625
$147/Sq Ft
Sold
3 bd · 3.5 ba · 2,900 sqft · $147/sqft
Waterfront
HOA & Association
- CommonAreas
- Other
- StreetLights
- SeeRemarks
About This Home
Lake Hartwell luxury town house. *Deeded boat slip* Rare opportunity to be a part of the Regatta community. Quick and convenient access to town and I-85.
On the main level you will find a large open kitchen area finished with granite counter tops, updated Samsung stainless appliances that include double oven, refrigerator, and microwave. Nice breakfast nook to enjoy meals. The large pantry off the kitchen has plenty of space to store whatever you need.
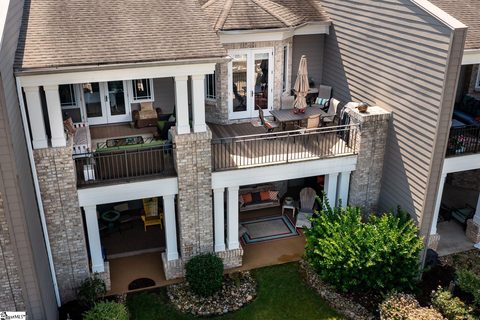
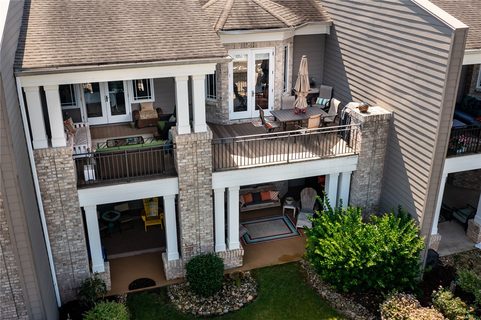
Master bedroom is on main level as well with walk in closet, tiled walk-in shower and jetted tub. You can gain access to the covered portion of upper patio right off your master to enjoy a morning coffee. The living room is highlighted by vaulted ceilings and fireplace.
Uncovered portion of upper patio is right off this room to capture some sun and views of lake. As you head downstairs you will find 2 additional bedrooms with Cali bamboo flooring added by current owner. Former storage closet under the stairs was converted to a spacious laundry area with a wash sink and cabinets finished with tile flooring.
One of the 2 bathrooms downstairs was updated with a tile shower and sleek glass door. Both lower bathrooms had granite counters added. At the end of hall you will find access to your lower patio area.
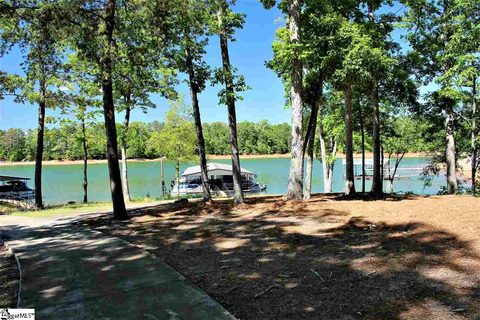
The dock is a short walk away where you will find the deeded slip. The HOA covers homeowners insurance, exterior maintenance, security gate, and dock maintenance keeping you worry free and able to focus on enjoying the lake lifestyle. Come see this beautiful home to appreciate what it offers.
Property history
-
Aug 22, 2026Price reduced $665,000 ActiveWas $674,900
-
Aug 14, 2026Price reduced $674,900 ActiveWas $675,000
-
Aug 5, 2026Price changed $675,000 ActiveWas $674,900
-
Jul 26, 2026Price reduced $674,900 ActiveWas $675,000
-
Jun 29, 2026Price reduced $675,000 ActiveWas $689,900
-
May 29, 2026Price reduced $689,900 ActiveWas $700,000
-
May 28, 2026Price changed $700,000 ActiveWas $699,900
-
Jan 20, 2026Listed for sale $665,000 Active244 days on market
-
Aug 30, 2023Sold $642,000 ClosedListed $669,000 · Mar 13, 2023 169 days on market
-
Aug 30, 2023Sold $642,000 ClosedListed $669,900 · Mar 2, 2023 181 days on market
-
Jul 12, 2023Price reduced $669,900 ClosedWas $699,000
-
Mar 13, 2023Previously listed $669,000 Closed
-
Mar 2, 2023Previously listed $669,900 Closed
-
Jun 11, 2020Sold $425,000 ClosedListed $425,000 · May 11, 2020 31 days on market
-
May 11, 2020Previously listed $425,000 Closed
-
Aug 15, 2017Sold $326,500 ClosedListed $339,900 · Mar 24, 2017 143 days on market 2 MLS regions
Property Details
Overview
- Age
- 11-20 Years
- View
- Water
- Style
- Contemporary
- Levels
- Two
- Security
- SecuritySystemOwned
- GatedCommunity
- SmokeDetectors
Interior Features
- Flooring
- Bamboo
- CeramicTile
- Hardwood
- Appliances
- DoubleOven
- Dishwasher
- ElectricOven
- ElectricRange
- Microwave
- Refrigerator
- Room Types
- BreakfastRoomNook
- Laundry
- LivingRoom
- Total Rooms
- 0
- Interior Features
- TrayCeilings
- CeilingFans
- CathedralCeilings
- CentralVacuum
- DualSinks
- Fireplace
- GraniteCounters
- HighCeilings
- JettedTub
- BathInPrimaryBedroom
- MainLevelPrimary
- SmoothCeilings
- Shutters
- SeparateShower
- CableTv
- VaultedCeilings
- WalkInClosets
- WalkInShower
- BreakfastArea
Parking And Garage
- Garage Spaces
- 2
- Parking Features
- Attached
- Garage
- Driveway
- GarageDoorOpener
Exterior Features
- Roof
- Architectural
- Shingle
- Foundation
- Crawlspace
- Slab
- Basement
- Patio Porch
- Balcony
- Deck
- Patio
- Construction
- Brick
- CementSiding
- Exterior Features
- Balcony
- Deck
- Patio
Lot And Land
- Lot Features
- OutsideCityLimits
- Subdivision
- Views
- InteriorLot
Systems And Utilities
- Sewer
- PublicSewer
- Cooling
- CentralAir
- ForcedAir
- Heating
- ForcedAir
- Gas
- NaturalGas
- Utilities
- ElectricityAvailable
- NaturalGasAvailable
- PhoneAvailable
- WaterAvailable
- CableAvailable
- SewerAvailable
- UndergroundUtilities
- Water Source
- Public
Tax Information
- Tax Year
- 2019
- Parcel Number
- 046-08-01-018
Community And Hoa
- Hoa Fee
- 3000
- Hoa Includes
- CommonAreas
- Other
- StreetLights
- SeeRemarks
- Hoa Fee Frequency
- Annually
- Community Features
- Gated
- WaterAccess
- Dock
- Lake
- Sidewalks
Listed by Jordan Smith of Parker Quigley Properties LLC
Location
- Address
- 122 Regatta Drive
- City
- Anderson, SC 29625
- Community
- Regatta At Lake Hartwell
- County
- Anderson
Schools
- Elementary
- New Prospect El
- Middle
- Robert Anderson Middle
- High
- Westside High
School assignments may change. Contact the school district to confirm.
This information is deemed reliable, but not guaranteed. Neither, the Western Upstate Association of REALTORS®, Inc. or Western Upstate Multiple Listing Service of South Carolina Inc., nor the listing broker, nor their agents or subagents are responsible for the accuracy of the information. The buyer is responsible for verifying all information. This information is provided by the Western Upstate Association of REALTORS®, Inc. and Western Upstate Multiple Listing Service of South Carolina, Inc. for use by its members and is not intended for the use for any other purpose. Information is provided for consumers’ personal, non-commercial use, and may not be used for any purpose other than the identification of potential properties for purchase. The data relating to real estate for sale on this Web site comes in part from the Broker Reciprocity Program of the Western Upstate Association of REALTORS®, Inc. and the Western Upstate Multiple Listing Service, Inc.