162 Tully Drive
Anderson, SC 29621
$116/Sq Ft
Sold
4 bd · 4 ba · 3,499 sqft · $116/sqft
HOA & Association
- CommonAreas
- Pools
- StreetLights
About This Home
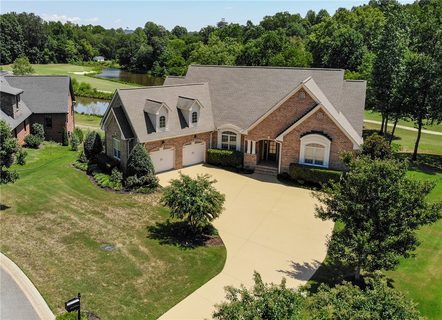
Have you always wanted to live on the golf course, enjoying the quiet beauty that it offers? Then don't miss your chance to own this beautiful 4 bedroom 4 bath home, with finished walk-out basement, sitting on the 13th hole in Brookstone Meadows. This golf course community amenities include an award winning tennis facility, pool, clubhouse and golf course.
All of this and located in the desirable Wren School district. Walking into the wide foyer, you will immediately feel like you are home. The view of the course is visible across the large brightly lit family room, which features a fireplace, vaulted ceiling and built in bookcases.
Off of this space is a kitchen any great chef would aspire to own, with large granite island and stainless appliances. A large breakfast/dining area is surrounded by multiple windows, bringing in lots of natural light. The family rooms lead out onto a large deck overlooking the golf course.
Located off of the kitchen is a space that could be used as a dining room or office. Large master suite is located on the main level. En suite bath includes jetted tub with tile surround, his and hers walk in closets, walk-in tiled shower and his and hers counter and sink space.
The main level also features second bedroom and full bath, along with laundry room/mudroom leading into garage. Walk down into the fully finished basement where there are two bedrooms, each with their own bathroom, along with large open entertaining space with fireplace for a second family room or game room. Outside is a patio area for grilling, large fenced backyard and additional storage space.
Property history
-
Jul 28, 2026Price reduced $825,000 ActiveWas $850,000 2 MLS regions
-
Jun 25, 2026Listed for sale $825,000 Active88 days on market 2 MLS regions
-
Oct 10, 2019Sold $405,000 ClosedListed $434,900 · Aug 12, 2019 59 days on market
-
Aug 12, 2019Previously listed $434,900 Closed
Property Details
Overview
- Age
- 11-20 Years
- Style
- Traditional
- Levels
- One
- Security
- SmokeDetectors
Interior Features
- Flooring
- Carpet
- CeramicTile
- Hardwood
- Laminate
- Appliances
- Dryer
- Dishwasher
- ElectricOven
- ElectricRange
- Disposal
- GasWaterHeater
- Microwave
- Refrigerator
- SmoothCooktop
- TanklessWaterHeater
- Washer
- PlumbedForIceMaker
- Room Types
- BreakfastRoomNook
- BonusRoom
- DiningRoom
- Laundry
- Total Rooms
- 11
- Interior Features
- Bookcases
- TrayCeilings
- CeilingFans
- CathedralCeilings
- CentralVacuum
- DualSinks
- Fireplace
- GraniteCounters
- HighCeilings
- JettedTub
- BathInPrimaryBedroom
- MainLevelPrimary
- MultiplePrimarySuites
- PullDownAtticStairs
- SmoothCeilings
- SeparateShower
- VaultedCeilings
- WalkInClosets
- WalkInShower
- WiredForSound
- BreakfastArea
Parking And Garage
- Garage Spaces
- 2
- Parking Features
- Attached
- Garage
- Driveway
- GarageDoorOpener
Exterior Features
- Roof
- Architectural
- Shingle
- Foundation
- Basement
- Patio Porch
- Deck
- FrontPorch
- Patio
- Porch
- Screened
- Construction
- Brick
- Exterior Features
- Deck
- Fence
- Porch
- Patio
Lot And Land
- Lot Features
- CulDeSac
- OutsideCityLimits
- OnGolfCourse
- PondOnLot
- Subdivision
- Sloped
- Lot Size Acres
- 0.51
Systems And Utilities
- Sewer
- PublicSewer
- Cooling
- CentralAir
- ForcedAir
- HeatPump
- MultiUnits
- Heating
- Central
- Electric
- Gas
- HeatPump
- MultipleHeatingUnits
- NaturalGas
- Utilities
- CableAvailable
- ElectricityAvailable
- NaturalGasAvailable
- SewerAvailable
- WaterAvailable
- UndergroundUtilities
- Water Source
- Public
Tax Information
- Tax Year
- 2018
- Annual Tax
- 1717.75
- Parcel Number
- 143-06-01-032
Community And Hoa
- Hoa Fee
- 395
- Hoa Includes
- CommonAreas
- Pools
- StreetLights
- Hoa Fee Frequency
- Annually
- Community Features
- Clubhouse
- Golf
- Pool
- TennisCourts
- TrailsPaths
Listed by Michelle Latshaw of Western Upstate KW
Location
- Address
- 162 Tully Drive
- City
- Anderson, SC 29621
- Community
- Brookstone Meadows
- County
- Anderson
Schools
- Elementary
- Spearman Elem
- Middle
- Wren Middle
- High
- Wren High
School assignments may change. Contact the school district to confirm.
This information is deemed reliable, but not guaranteed. Neither, the Western Upstate Association of REALTORS®, Inc. or Western Upstate Multiple Listing Service of South Carolina Inc., nor the listing broker, nor their agents or subagents are responsible for the accuracy of the information. The buyer is responsible for verifying all information. This information is provided by the Western Upstate Association of REALTORS®, Inc. and Western Upstate Multiple Listing Service of South Carolina, Inc. for use by its members and is not intended for the use for any other purpose. Information is provided for consumers’ personal, non-commercial use, and may not be used for any purpose other than the identification of potential properties for purchase. The data relating to real estate for sale on this Web site comes in part from the Broker Reciprocity Program of the Western Upstate Association of REALTORS®, Inc. and the Western Upstate Multiple Listing Service, Inc.