405 Saybrooke Lane
Anderson, SC 29621
$169/Sq Ft
Sold
3 bd · 2.5 ba · 1,992 sqft · $169/sqft
HOA & Association
- StreetLights
About This Home
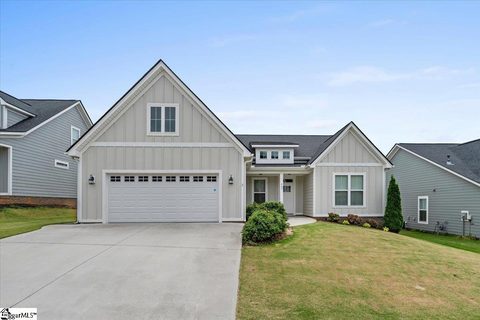
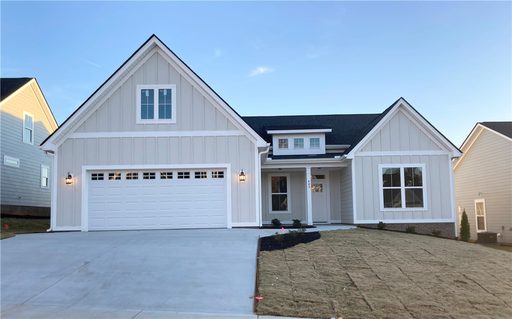
Welcome to this ALL ONE LEVEL home in the fast growing community of Martin's Trail! This deluxe "Farmhouse" plan is sure to capture the eye and heart! This luxurious home is everything you love about the farmhouse style featuring all the accessories!
Highlighting the appeal of the farmhouse, you'll notice the farm style windows, covered front porch and "board and baton" siding. This plans allows for three bedrooms and two in a half baths ALL ON ONE LEVEL! Twelve foot ceilings greet you in the foyer and flow into the kitchen and living areas.
Gas fireplace centered as the focal point in the living room. White "Shaker Style" cabinets, upgraded "River White" granite tops, island, and stainless steel appliances adorn this kitchen! Generous storage available throughout to include a deep walk-in coat closet, potemtial "drop zone" open space, and additional linen storage next to the laundry room.
The master suite characterized by its privacy features a 15 x 13 bedroom and en-suite full bathroom. White "Shaker Style" cabinets, separate square sinks, solid tops, private water closet, soaking tub, ceramic tiled shower, deep walk-in closet and linen storage. The master has DIRECT access to the laundry room!
Jack and Jill bathroom shared by two guest bedrooms has ceramic tile flooring, square sink with cultured marble top and a tub/shower combo. Additional guest half bath located near the garage entrance. 22 x 13 covered back porch!!!
You can expect a fully sodded and irrigated front and back yard, landscape package, and raised brick slab. The cement plank siding and charming board and batten design add extra character composition to the exterior of this home. The development will have sidewalks and street lights!
Covered pavilion for entertaining and enjoyment available to residents as well! One year builder's home warranty passes with the sale as well as a one year termite bond. Located just off of Harriett Circle near the East/West Parkway in the Midway, Glenview and Hanna schools!
Conveniently located in the heart of it all with close by shopping, AnMed Medical Center and the YMCA!
Property history
-
Jul 21, 2026Status changed to Off Market $357,900 Off MarketPending -> Off Market
-
Jul 21, 2026Sold $348,000 ClosedListed $357,900 · May 7, 2026 74 days on market 2 MLS regions
-
Jun 1, 2026Went pending $357,900 PendingActive -> Pending 2 MLS regions
-
May 8, 2026Price reduced $357,900 ActiveWas $357,900,000
-
May 7, 2026Previously listed $357,900 Closed2 MLS regions
-
Nov 30, 2021Sold $337,000 ClosedListed $337,000 · Feb 1, 2021 302 days on market
-
Feb 1, 2021Previously listed $337,000 Closed
Property Details
Overview
- Age
- Under Construction
- Style
- Craftsman
- Levels
- One
- Security
- SmokeDetectors
Interior Features
- Flooring
- Carpet
- CeramicTile
- Hardwood
- Appliances
- Dishwasher
- ElectricOven
- ElectricRange
- Disposal
- GasWaterHeater
- Microwave
- SmoothCooktop
- PlumbedForIceMaker
- Room Types
- Laundry
- Total Rooms
- 8
- Interior Features
- Bathtub
- CeilingFans
- CathedralCeilings
- DualSinks
- Fireplace
- GraniteCounters
- GardenTubRomanTub
- HighCeilings
- JackAndJillBath
- BathInPrimaryBedroom
- MainLevelPrimary
- PullDownAtticStairs
- SmoothCeilings
- SolidSurfaceCounters
- SeparateShower
- CableTv
- WalkInClosets
- WalkInShower
Parking And Garage
- Garage Spaces
- 2
- Parking Features
- Attached
- Garage
- Driveway
- GarageDoorOpener
Exterior Features
- Roof
- Architectural
- Shingle
- Foundation
- Slab
- Patio Porch
- FrontPorch
- Porch
- Construction
- CementSiding
- Exterior Features
- SprinklerIrrigation
- Porch
Lot And Land
- Lot Features
- CityLot
- Subdivision
- Lot Size Acres
- 0.24
Systems And Utilities
- Sewer
- PublicSewer
- Cooling
- HeatPump
- Heating
- HeatPump
- Utilities
- ElectricityAvailable
- NaturalGasAvailable
- PhoneAvailable
- SewerAvailable
- WaterAvailable
- CableAvailable
- UndergroundUtilities
- Water Source
- Public
Tax Information
- Tax Year
- 2020
- Parcel Number
- 147-29-01-083
Community And Hoa
- Hoa Fee
- 300
- Hoa Includes
- StreetLights
- Hoa Fee Frequency
- Annually
- Community Features
- CommonGroundsArea
Listed by At Home Associates of BHHS C Dan Joyner - Anderson
Location
- Address
- 405 Saybrooke Lane
- City
- Anderson, SC 29621
- Community
- Martin's Trail
- County
- Anderson
Schools
- Elementary
- Midway Elem
- Middle
- Glenview Middle
- High
- Tl Hanna High
School assignments may change. Contact the school district to confirm.
This information is deemed reliable, but not guaranteed. Neither, the Western Upstate Association of REALTORS®, Inc. or Western Upstate Multiple Listing Service of South Carolina Inc., nor the listing broker, nor their agents or subagents are responsible for the accuracy of the information. The buyer is responsible for verifying all information. This information is provided by the Western Upstate Association of REALTORS®, Inc. and Western Upstate Multiple Listing Service of South Carolina, Inc. for use by its members and is not intended for the use for any other purpose. Information is provided for consumers’ personal, non-commercial use, and may not be used for any purpose other than the identification of potential properties for purchase. The data relating to real estate for sale on this Web site comes in part from the Broker Reciprocity Program of the Western Upstate Association of REALTORS®, Inc. and the Western Upstate Multiple Listing Service, Inc.