329 Scarlet Tanager Court
Arden, NC 28704
Est. $5,446/mo20% down · 6.5% · 30-yrAdjust
- P&I$4,546
- Taxes$562
- Insurance$300
- PMI$0
- HOA$38
Principal, interest, property tax, insurance & HOA. Estimate only — not a loan offer.
$218/Sq Ft
5 bd · 4 ba · 4,122 sqft · $218/sqft
HOA & Association
About This Home
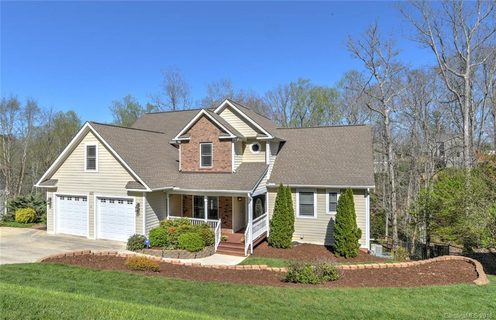
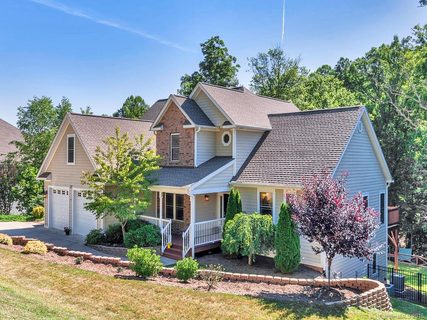
Bright, spacious, and immaculately maintained, this South Asheville home offers a rare combination: room to spread out, and the flexibility to reconfigure that space as life changes. Updates throughout the home make it move-in ready, while the layout does something most five-bedroom homes can’t — it gives every generation its own space without anyone feeling on top of each other.
The main floor holds the primary suite, kitchen, formal dining, and living space for gathering - filled with natural light from oversized windows that frame the private, wooded 1.07-acre lot. Upstairs, three additional bedrooms and a bonus room/office round out the sleeping quarters. Downstairs is where this home sets itself apart: a fully independent lower level with its own kitchen, living area, bedroom, bonus space, and separate interior and exterior access — ideal for multigenerational living, guests, a home office, or whatever comes next. Each of the three floors is independently zoned for heating and cooling.
Outside, mature landscaping, a level fenced yard, and private creek access extend the living space well beyond the walls. At roughly 4,122 square feet, the home strikes the balance buyers are increasingly hard-pressed to find: substantial without feeling cavernous, private without feeling remote. The location backs that up. The North Carolina Arboretum, French Broad River access, the Blue Ridge Parkway, and the Mountains-to-Sea Trail are all about two miles away, with Bent Creek and Biltmore Park just minutes further — and easy I-26 access puts the rest of Asheville within reach. Ashley Woods Neighborhood rounds it out with the feel of an established South Asheville-adjacent community: generous wooded lots, a neighborhood park, playground, pavilion with fire pit, and a large level field — all without the HOA fees that usually come with it. Simply put, this home checks every box.
Property history
-
Sep 9, 2026Went pending $899,000 PendingActive -> Pending
-
Aug 27, 2026Listed for sale $899,000 Pending25 days on market
-
Aug 2, 2018Sold $570,000 ClosedListed $584,000 · Apr 19, 2018 105 days on market
-
Jun 4, 2018Price reduced $584,000 ClosedWas $589,000
-
Apr 19, 2018Previously listed $584,000 Closed
-
Jul 29, 2016Sold $535,000 ClosedListed $535,000 · Jun 15, 2016 44 days on market
-
Jun 15, 2016Previously listed $535,000 Closed
Property Details
Interior Details
- Heating
- Central
- Natural Gas
- Flooring
- Carpet
- Tile
- Vinyl
- Wood
- Room Count
- 15
- Door Features
- French Doors
- Insulated Door(s)
- Storm Door(s)
- Half Bathrooms
- 1
- Unheated Sq Ft
- 689
- Total Bathrooms
- 5
- Window Features
- Insulated Window(s)
- Laundry Features
- Mud Room
- Laundry Room
- Main Level
- Main Level Sq Ft
- 1612
- Basement Bedrooms
- 1
- Interior Features
- Breakfast Bar
- Entrance Foyer
- Kitchen Island
- Open Floorplan
- Pantry
- Storage
- Walk-In Closet(s)
- Main Level Garage
- Yes
- Security Features
- Carbon Monoxide Detector(s)
- Smoke Detector(s)
- Upper Level Sq Ft
- 1000
- Fireplace Features
- Family Room
- Gas
- Gas Log
- Great Room
- Living Room
- See Through
- Basement Full Baths
- 2
- Basement Half Baths
- 0
- Main Level Bedrooms
- 1
- Unheated Main Sq Ft
- 589
- Upper Level Bedrooms
- 3
- Main Level Full Baths
- 1
- Main Level Half Baths
- 1
- Second Living Quarters
- Interior Connected
- Separate Entrance
- Separate Kitchen Facilities
- Separate Living Quarters
- Upper Level Full Baths
- 1
- Upper Level Half Baths
- 0
- Unheated Basement Sq Ft
- 100
- Second Living Quarters Bedrooms
- 0
Dwelling And Structure
- Construction Type
- Site Built
- Architectural Style
- Contemporary
- Modern
- Traditional
Square Footage And Levels
- Levels
- Two
- Above Grade Finished Area
- 2612
- Below Grade Finished Area
- 1510
Parking And Garage
- Open Parking
- true
- Parking Features
- Attached Garage
- Garage Faces Front
- Open Parking Spaces
- 4
Exterior Features
- Roof
- Architectural Shingle
- Exterior Features
- Storage
- Construction Materials
- Brick Partial
- Hardboard Siding
- Patio And Porch Features
- Awning(s)
- Deck
- Porch
- Rear Porch
Lot And Land
- Fencing
- Back Yard
- Fenced
- Lot Features
- Creek Front
- Wooded
- Lot Size Acres
- 1.07
- Lot Size Units
- Acres
- Other Structures
- Shed(s)
Basement And Foundation
- Basement
- Daylight
- Foundation Details
- Slab
Utilities
- Sewer
- Public Sewer
- Utilities
- Natural Gas
- Underground Power Lines
- Underground Utilities
- Water Source
- City
Financial Information
- Hoa Dues
- Mandatory
- City Taxes Paid To
- No City Taxes Paid
Zoning And Restrictions
- Zoning
- R-1
- Subject To Ccrs
- Yes
Listed by Becca Loomer (828-808-9625) · Fox Den Realty (828-771-8274)
Location
- Address
- 329 Scarlet Tanager Court
- City
- Arden, NC 28704
- Community
- Ashley Woods
Schools
- Elementary
- Avery's Creek/Koontz
- Middle
- Valley Springs
- High
- T.C. Roberson
School assignments may change. Contact the school district to confirm.

Details provided by CANOPYMLS as Distributed by MLS Grid and may not match the public record.
IDX information is provided exclusively for consumers’ personal, non-commercial use only; it may not be used for any purpose other than to identify prospective properties consumers may be interested in purchasing. Data is deemed reliable but is not guaranteed accurate by the MLS GRID. Use of this site may be subject to an end user license agreement.
Based on information submitted to the MLS GRID as of Sep 9, 2026. All data is obtained from various sources and may not have been verified by broker or MLS GRID. Supplied Open House Information is subject to change without notice. All information should be independently reviewed and verified for accuracy. Properties may or may not be listed by the office/agent presenting the information.
Some IDX listings have been excluded from this website.
Any use by you of search facilities of data on the site, other than by a consumer looking to purchase real estate, is prohibited.
DMCA Notice: Palmetto Park Realty respects the intellectual property rights of others. If you believe that your work has been copied in a way that constitutes copyright infringement, please provide our designated agent with written notice containing the following information: (1) identification of the copyrighted work claimed to have been infringed; (2) identification of the material that is claimed to be infringing; (3) your contact information; (4) a statement that you have a good faith belief that use of the material is not authorized; and (5) a statement that the information in the notification is accurate and you are authorized to act on behalf of the copyright owner.
Please send DMCA notices to: hello@palmettopark.com