121 Stonecrest Drive
Asheville, NC 28803
Est. $4,750/mo20% down · 6.5% · 30-yrAdjust
- P&I$3,919
- Taxes$484
- Insurance$258
- PMI$0
- HOA$89
Principal, interest, property tax, insurance & HOA. Estimate only — not a loan offer.
$288/Sq Ft
3 bd · 2 ba · 2,695 sqft · $288/sqft
HOA & Association
About This Home
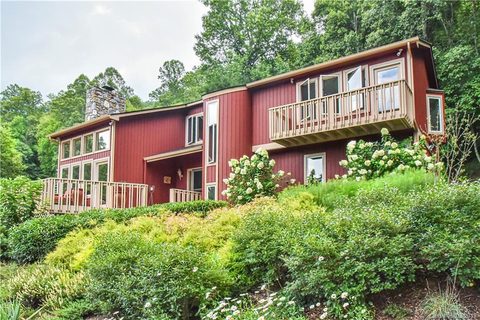
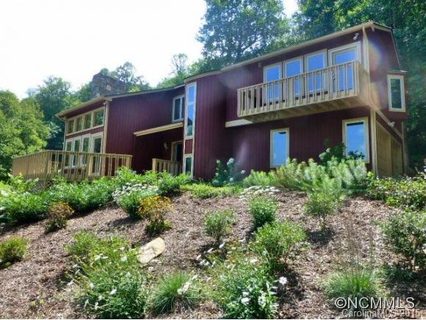
Mountain views, gorgeous sunsets, and space to spare! Nestled in the sought-after gated community of Ridgeview Estates, on almost an acre, this stunning contemporary home offers just under 2,700 square feet with 3 bedrooms, 2 full bathrooms, 1 half bathroom, and multiple flexible and spacious living spaces. Skylights and abundant natural light brighten, while a striking stone fireplace adds warmth and character to the main living room. The kitchen, updated in 2025, features high-end Café by GE appliances and granite countertops.
Upstairs, the tucked-away en suite primary offers 2 closets, a conveniently located laundry closet, and a private balcony overlooking mountain views and colorful evening skies. 2 additional bedrooms, an updated hall bathroom, and a loft-style den with desk area complete the level.
The fully finished basement level offers a private studio or office, recreation room with built-in shelving and a second fireplace, wet bar, and ample storage.
Outside, enjoy a screened-in porch (2017), new flagstone pathways, beautifully manicured landscaping, level fenced-in yard, and a 2-car garage.
Major updates include 2 new HVAC systems (2024), new roof (2023), whole-house Generac generator (2020), newly resurfaced driveway, updated fixtures throughout.
Conveniently located just minutes to everyday amenities and the Blue Ridge Parkway, less than 15 minutes to downtown Asheville and approximately 20 minutes to Black Mountain. So much more, you have to come and see this one for yourself!
Property history
-
Aug 6, 2026Went pending $775,000 PendingActive -> Pending
-
Aug 3, 2026Price reduced $775,000 ActiveWas $800,000
-
Jul 30, 2026Price reduced $775,000 PendingWas $800,000
-
Jul 18, 2026Listed for sale $775,000 Pending65 days on market
-
Mar 6, 2020Sold $490,000 ClosedListed $500,000 · Aug 5, 2019 214 days on market
-
Nov 12, 2019Price reduced $500,000 ClosedWas $515,000
-
Aug 5, 2019Previously listed $500,000 Closed
-
Oct 16, 2015Sold $393,000 ClosedListed $399,933 · Aug 14, 2015 63 days on market
-
Aug 14, 2015Previously listed $399,933 Closed
Property Details
Interior Details
- Heating
- Electric
- Heat Pump
- Main Level Sq Ft
- 850
- Room Count
- 15
- Upper Level Sq Ft
- 1115
- Garage Sq Ft
- 391
- Main Level Bedrooms
- 0
- Upper Level Bedrooms
- 3
- Main Level Full Baths
- 0
- Main Level Half Baths
- 1
- Upper Level Full Baths
- 2
- Upper Level Half Baths
- 0
- Half Bathrooms
- 1
- Total Bathrooms
- 3
- Window Features
- Skylight(s)
- Window Treatments
- Laundry Features
- In Hall
- Laundry Closet
- Upper Level
- Unheated Main Sq Ft
- 154
- Interior Features
- Breakfast Bar
- Built-in Features
- Entrance Foyer
- Open Floorplan
- Pantry
- Storage
- Walk-In Closet(s)
- Wet Bar
- Main Level Garage
- Yes
- Security Features
- Radon Mitigation System
- Unheated Sq Ft
- 187
- Fireplace Features
- Gas
- Living Room
- Recreation Room
- Unheated Basement Sq Ft
- 33
Dwelling And Structure
- Architectural Style
- Contemporary
- Construction Type
- Site Built
Square Footage And Levels
- Levels
- Two
- Above Grade Finished Area
- 1965
- Below Grade Finished Area
- 730
Parking And Garage
- Open Parking
- true
- Parking Features
- Driveway
- Attached Garage
- Garage Faces Side
- Open Parking Spaces
- 6
Exterior Features
- Construction Materials
- Wood
- Patio And Porch Features
- Balcony
- Deck
- Front Porch
- Patio
- Screened
Lot And Land
- Fencing
- Back Yard
- Full
- Wood
- Lot Features
- Green Area
- Level
- Rolling Slope
- Sloped
- Views
- Lot Size Acres
- 0.93
- Lot Size Units
- Acres
- Other Structures
- Shed(s)
Basement And Foundation
- Basement
- Finished
- Foundation Details
- Basement
Waterfront And View
- View
- Mountain(s)
- Year Round
Utilities
- Sewer
- Septic Installed
- Water Source
- City
Financial Information
- City Taxes Paid To
- No City Taxes Paid
- Hoa Dues
- Mandatory
Zoning And Restrictions
- Zoning
- R-1
- Subject To Ccrs
- Yes
- Restrictions
- Other - See Remarks
- Restrictions Description
- All HOA docs attached.
Listed by Ashley Payne (828-423-3048) · Keller Williams Professionals (828-254-7253)
Location
- Address
- 121 Stonecrest Drive
- City
- Asheville, NC 28803
- Community
- Ridgeview Estates
Schools
- Elementary
- Oakley
- Middle
- AC Reynolds
- High
- AC Reynolds
School assignments may change. Contact the school district to confirm.

Details provided by CANOPYMLS as Distributed by MLS Grid and may not match the public record.
IDX information is provided exclusively for consumers’ personal, non-commercial use only; it may not be used for any purpose other than to identify prospective properties consumers may be interested in purchasing. Data is deemed reliable but is not guaranteed accurate by the MLS GRID. Use of this site may be subject to an end user license agreement.
Based on information submitted to the MLS GRID as of Aug 6, 2026. All data is obtained from various sources and may not have been verified by broker or MLS GRID. Supplied Open House Information is subject to change without notice. All information should be independently reviewed and verified for accuracy. Properties may or may not be listed by the office/agent presenting the information.
Some IDX listings have been excluded from this website.
Any use by you of search facilities of data on the site, other than by a consumer looking to purchase real estate, is prohibited.
DMCA Notice: Palmetto Park Realty respects the intellectual property rights of others. If you believe that your work has been copied in a way that constitutes copyright infringement, please provide our designated agent with written notice containing the following information: (1) identification of the copyrighted work claimed to have been infringed; (2) identification of the material that is claimed to be infringing; (3) your contact information; (4) a statement that you have a good faith belief that use of the material is not authorized; and (5) a statement that the information in the notification is accurate and you are authorized to act on behalf of the copyright owner.
Please send DMCA notices to: hello@palmettopark.com