123 Appeldoorn Circle
Asheville, NC 28803
$213/Sq Ft
Sold
2 bd · 2 ba · 984 sqft · $213/sqft
HOA & Association
About This Home
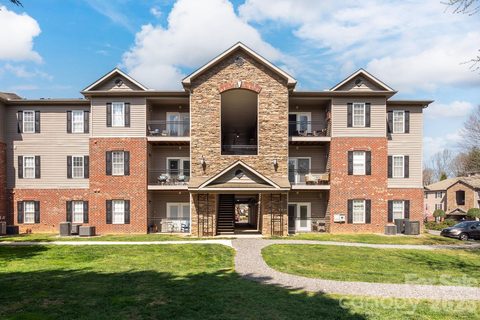
Priced to sell! Motivated seller offering $3,000 is seller paid closing costs! Welcome to The Grove at Appeldoorn, this second-level condominium offers a well-designed layout, low-maintenance living, and a peaceful setting overlooking the community green space.
Private covered balcony with views of the landscaped park, picnic area and pet friendly. Inside, the unit features an open-concept living, dining, and kitchen area with abundant natural light and a comfortable flow for everyday living and entertaining. Newly replaced HVAC and Hot Water heater in 2021.
The kitchen is both functional and inviting, offering ample cabinetry, a pantry, breakfast bar seating, and a full appliance package. A spacious primary suite featuring a walk-in closet and ensuite bathroom. A second bedroom and full bathroom offer flexibility for guests, a home office, or additional living needs.
Additional features include a main-level laundry closet, dedicated storage space, and low-maintenance finishes throughout. Set within a well-maintained community just minutes to Biltmore Village, shopping, dining, and I-40, this home combines convenience, comfort, and access to outdoor amenities in one of Asheville’s most accessible locations. No Rentals Allowed.
Property history
-
Sep 15, 2026Sold $218,000 ClosedListed $218,000 · Apr 8, 2026 160 days on market
-
Sep 15, 2026Sold $210,000 ClosedListed $218,000 · Apr 8, 2026 160 days on market
-
Aug 21, 2026Went pending $218,000 PendingActive -> Pending
-
Jul 20, 2026Price reduced $218,000 ActiveWas $224,000
-
Jul 20, 2026Price reduced $218,000 ClosedWas $224,000
-
Jun 15, 2026Price reduced $224,000 ActiveWas $238,000
-
Apr 8, 2026Previously listed $218,000 Closed
-
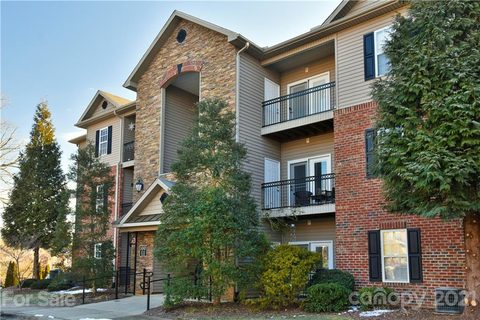
Mar 29, 2021Sold $185,000 ClosedListed $185,000 · Feb 10, 2021 47 days on market
-
Feb 10, 2021Previously listed $185,000 Closed
-
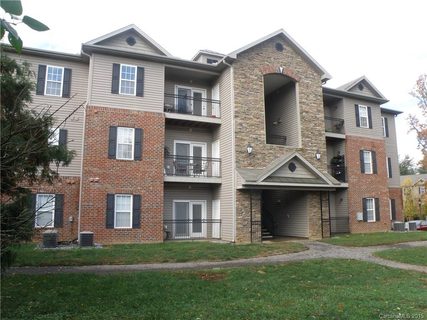
Dec 30, 2015Sold $112,000 ClosedListed $120,000 · Oct 28, 2015 63 days on market
-
Oct 28, 2015Previously listed $120,000 Closed
Property Details
Interior Details
- Heating
- Heat Pump
- Flooring
- Carpet
- Laminate
- Tile
- Room Count
- 7
- Entry Level
- 2
- Door Features
- Insulated Door(s)
- Entry Location
- Upper
- Half Bathrooms
- 0
- Unheated Sq Ft
- 36
- Total Bathrooms
- 2
- Window Features
- Insulated Window(s)
- Laundry Features
- In Hall
- Laundry Closet
- Main Level Sq Ft
- 984
- Interior Features
- Breakfast Bar
- Open Floorplan
- Pantry
- Storage
- Walk-In Closet(s)
- Main Level Bedrooms
- 2
- Unheated Main Sq Ft
- 36
- Main Level Full Baths
- 2
- Main Level Half Baths
- 0
Dwelling And Structure
- Construction Type
- Site Built
- Additional Property Sub Type
- Mid-Rise
Square Footage And Levels
- Levels
- One
- Above Grade Finished Area
- 984
Parking And Garage
- Parking Features
- Parking Space(s)
Exterior Features
- Roof
- Architectural Shingle
- Exterior Features
- Lawn Maintenance
- Construction Materials
- Brick Partial
- Stone Veneer
- Vinyl
- Patio And Porch Features
- Balcony
- Covered
- Porch
Lot And Land
- Lot Features
- Wooded
Basement And Foundation
- Foundation Details
- Slab
Waterfront And View
- View
- Mountain(s)
- Winter
Utilities
- Sewer
- Public Sewer
- Utilities
- Electricity Connected
- Underground Power Lines
- Water Source
- City
Financial Information
- Hoa Dues
- Mandatory
- City Taxes Paid To
- Asheville
Zoning And Restrictions
- Zoning
- R M16
- Restrictions
- Rental – See Restrictions Description
- Subject To Ccrs
- Yes
- Restrictions Description
- No Rentals Allowed - Short Term or Long Term. Limit of 3 Household Pets
Listed by Elizabeth Putnam (828-301-6374) · Mosaic Community Lifestyle Realty (828-707-9556)
Location
- Address
- 123 Appeldoorn Circle
- City
- Asheville, NC 28803
- Community
- The Grove At Appeldoorn
Schools
- Elementary
- Oakley
- Middle
- AC Reynolds
- High
- AC Reynolds
School assignments may change. Contact the school district to confirm.

Details provided by CANOPYMLS as Distributed by MLS Grid and may not match the public record.
IDX information is provided exclusively for consumers’ personal, non-commercial use only; it may not be used for any purpose other than to identify prospective properties consumers may be interested in purchasing. Data is deemed reliable but is not guaranteed accurate by the MLS GRID. Use of this site may be subject to an end user license agreement.
Based on information submitted to the MLS GRID as of Sep 15, 2026. All data is obtained from various sources and may not have been verified by broker or MLS GRID. Supplied Open House Information is subject to change without notice. All information should be independently reviewed and verified for accuracy. Properties may or may not be listed by the office/agent presenting the information.
Some IDX listings have been excluded from this website.
Any use by you of search facilities of data on the site, other than by a consumer looking to purchase real estate, is prohibited.
DMCA Notice: Palmetto Park Realty respects the intellectual property rights of others. If you believe that your work has been copied in a way that constitutes copyright infringement, please provide our designated agent with written notice containing the following information: (1) identification of the copyrighted work claimed to have been infringed; (2) identification of the material that is claimed to be infringing; (3) your contact information; (4) a statement that you have a good faith belief that use of the material is not authorized; and (5) a statement that the information in the notification is accurate and you are authorized to act on behalf of the copyright owner.
Please send DMCA notices to: hello@palmettopark.com