24 Browndale Road
Asheville, NC 28805
$270/Sq Ft
Sold
3 bd · 2 ba · 1,835 sqft · $270/sqft
About This Home
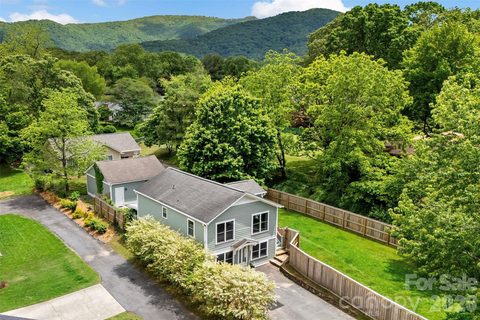
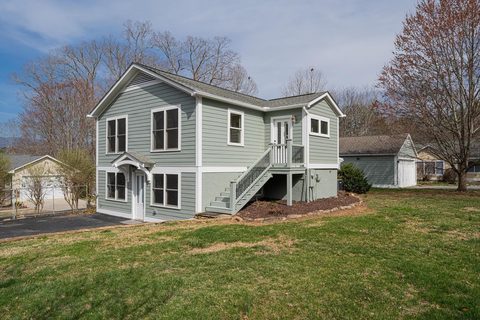
Nestled on the edge of sought-after Parkway Forest, this fantastic remodel lives large. Like new inside and out with fiber cement siding, newer kitchen and baths, fresh paint and trim, and updated electrical, plumbing and HVAC. The main level boasts abundant natural light, especially in the window-lined & open living, dining, and kitchen.
Downstairs provides a huge second living room, third bedroom, and full bath - great for personal space, home office or studio, and potential for separate living quarters. An oversized two car garage with attic offers storage, workshop, studio space or whatever one's heart desires. All of this is nicely situated on a nearly-level, quarter-acre lot with fencing that creates a private oasis within a couple of blocks of FILO, Mamas & Beer, Ingles, Dobra East Teahouse, Copper Crown, Ultimate Ice Cream and the Blue Ridge Parkway.
And to top it all off, one doesn't even have to leave the neighborhood to access the 1,175 miles of the Mountains to Sea Trail!
Property history
-
Sep 4, 2026Sold $495,000 ClosedListed $495,000 · Jul 27, 2026 39 days on market
-
Aug 7, 2026Went pending $495,000 PendingActive -> Pending
-
Jul 27, 2026Previously listed $495,000 Closed
-
Jun 9, 2026Status changed to Off Market $535,000 Off MarketActive -> Off Market
-
May 16, 2026Back on market $535,000 ActiveOff Market -> Active
-
May 16, 2026Status changed to Off Market $535,000 Off MarketActive -> Off Market
-
Feb 16, 2026Price reduced $535,000 ActiveWas $549,900
-
May 22, 2025Previously listed $535,000 Off Market
-
Apr 5, 2023Sold $569,000 ClosedListed $574,000 · Mar 6, 2023 30 days on market
-
Mar 6, 2023Previously listed $574,000 Closed
Property Details
Interior Details
- Heating
- Heat Pump
- Zoned
- Flooring
- Tile
- Vinyl
- Wood
- Room Count
- 1
- Garage Sq Ft
- 600
- Door Features
- Insulated Door(s)
- Half Bathrooms
- 0
- Total Bathrooms
- 2
- Window Features
- Insulated Window(s)
- Laundry Features
- In Basement
- Laundry Closet
- Main Level Sq Ft
- 956
- Basement Bedrooms
- 1
- Interior Features
- Breakfast Bar
- Entrance Foyer
- Open Floorplan
- Storage
- Main Level Garage
- Yes
- Basement Full Baths
- 1
- Basement Half Baths
- 0
- Main Level Bedrooms
- 2
- Lower Level Bedrooms
- 0
- Third Level Bedrooms
- 0
- Upper Level Bedrooms
- 0
- Main Level Full Baths
- 1
- Main Level Half Baths
- 0
- Lower Level Full Baths
- 0
- Lower Level Half Baths
- 0
- Third Level Full Baths
- 0
- Third Level Half Baths
- 0
- Upper Level Full Baths
- 0
- Upper Level Half Baths
- 0
- Second Living Quarters Bedrooms
- 0
- Second Living Quarters Full Baths
- 0
- Second Living Quarters Half Baths
- 0
Dwelling And Structure
- Construction Type
- Site Built
- Architectural Style
- Cottage
Square Footage And Levels
- Levels
- Two
- Above Grade Finished Area
- 956
- Below Grade Finished Area
- 879
Parking And Garage
- Parking Features
- Driveway
- Detached Garage
Exterior Features
- Construction Materials
- Fiber Cement
- Patio And Porch Features
- Covered
- Rear Porch
Lot And Land
- Fencing
- Back Yard
- Fenced
- Front Yard
- Privacy
- Wood
- Lot Features
- Level
- Private
- Lot Size Acres
- 0.26
- Lot Size Units
- Acres
- Other Structures
- Workshop
Basement And Foundation
- Basement
- Daylight
- Exterior Entry
- Full
- Interior Entry
- Storage Space
- Walk-Out Access
- Walk-Up Access
- Foundation Details
- Basement
Utilities
- Sewer
- Public Sewer
- Utilities
- Cable Available
- Electricity Connected
- Water Source
- City
Financial Information
- Hoa Dues
- No
- City Taxes Paid To
- Asheville
Zoning And Restrictions
- Zoning
- R S8
- Subject To Ccrs
- No
Listed by Jody Whitehurst (828-215-3981) · Town and Mountain Realty (828-232-2879)
Location
- Address
- 24 Browndale Road
- City
- Asheville, NC 28805
- Community
- Parkway Forest
Schools
- Elementary
- Charles Bell
- Middle
- AC Reynolds
- High
- AC Reynolds
School assignments may change. Contact the school district to confirm.

Details provided by CANOPYMLS as Distributed by MLS Grid and may not match the public record.
IDX information is provided exclusively for consumers’ personal, non-commercial use only; it may not be used for any purpose other than to identify prospective properties consumers may be interested in purchasing. Data is deemed reliable but is not guaranteed accurate by the MLS GRID. Use of this site may be subject to an end user license agreement.
Based on information submitted to the MLS GRID as of Sep 4, 2026. All data is obtained from various sources and may not have been verified by broker or MLS GRID. Supplied Open House Information is subject to change without notice. All information should be independently reviewed and verified for accuracy. Properties may or may not be listed by the office/agent presenting the information.
Some IDX listings have been excluded from this website.
Any use by you of search facilities of data on the site, other than by a consumer looking to purchase real estate, is prohibited.
DMCA Notice: Palmetto Park Realty respects the intellectual property rights of others. If you believe that your work has been copied in a way that constitutes copyright infringement, please provide our designated agent with written notice containing the following information: (1) identification of the copyrighted work claimed to have been infringed; (2) identification of the material that is claimed to be infringing; (3) your contact information; (4) a statement that you have a good faith belief that use of the material is not authorized; and (5) a statement that the information in the notification is accurate and you are authorized to act on behalf of the copyright owner.
Please send DMCA notices to: hello@palmettopark.com