30 Compton Drive
Asheville, NC 28806
$308/Sq Ft
Sold
4 bd · 2 ba · 1,136 sqft · $308/sqft
About This Home
Newly reduced and offering exceptional value, this move-in ready home in the established Camelot neighborhood is an ideal opportunity for first-time buyers seeking comfort, affordability, and convenience just minutes from everything Asheville has to offer. With extensive updates already completed and additional improvements underway, you can step into homeownership with confidence and focus on enjoying your new space rather than tackling major projects.
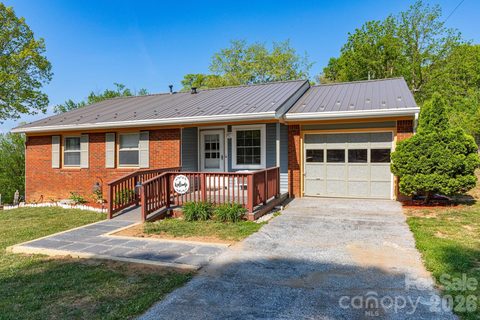
Set on a spacious 0.27-acre lot, the property features a flat, fully fenced yard perfect for pets, entertaining, or simply relaxing outdoors - with the added bonus of seasonal winter mountain views. Inside, the efficient 4-bedroom, 2-bath layout makes smart use of 1,136 square feet, including a private primary suite with a walk-in closet and ensuite bath. There is even space to park an RV.
Recent improvements provide peace of mind, including a newer roof and gutters, updated flooring, windows, fresh paint, and new siding on the sides of the home. The kitchen has been refreshed with all new appliances, and both bathrooms have been tastefully updated, making this home truly move-in ready. In addition, the seller has upgraded the electrical service to 200 amps complete with new panels and grounding system and is having a sister joist and new perimeter beam to reinforce the foundation, further enhancing the home's value and functionality.
The sellers have also been proactive in responding to buyer feedback and recently obtained a quote for a brand-new Rheem gas furnace and central air conditioning system. With an acceptable full-price offer, they are willing to provide a $13,765 seller concession toward the installation of the new HVAC system, giving the buyer the opportunity to enjoy the comfort and efficiency of a brand-new system.
Enjoy morning coffee on the front porch or unwind on the back deck, while the insulated one-car garage offers extra storage or workspace flexibility. A new garage door opener will also be provided. Ideally located just 5 minutes from the shops and restaurants of West Asheville and only 10 minutes to downtown Asheville, with close proximity to Eliada Home, this property offers the perfect blend of affordability, thoughtful updates, financial incentives, and location - an excellent place to start your homeownership journey.
Property history
-
Sep 18, 2026Sold $345,000 ClosedListed $345,000 · May 2, 2026 139 days on market
-
Sep 17, 2026Sold $350,000 ClosedListed $345,000 · May 2, 2026 138 days on market
-
Aug 6, 2026Went pending $345,000 PendingActive -> Pending
-
Jul 4, 2026Price reduced $345,000 ActiveWas $350,000
-
Jul 4, 2026Price reduced $345,000 ClosedWas $350,000
-
Jun 9, 2026Back on market $350,000 ActivePending -> Active
-
May 5, 2026Went pending $350,000 PendingActive -> Pending
-
May 2, 2026Back on market $350,000 ActiveComing Soon -> Active
-
May 2, 2026Previously listed $345,000 Closed
Property Details
Interior Details
- Heating
- Natural Gas
- Flooring
- Laminate
- Room Count
- 9
- Garage Sq Ft
- 344
- Door Features
- Storm Door(s)
- Half Bathrooms
- 0
- Total Bathrooms
- 2
- Window Features
- Storm Window(s)
- Laundry Features
- Laundry Room
- Main Level
- Main Level Sq Ft
- 1136
- Main Level Garage
- Yes
- Main Level Bedrooms
- 4
- Main Level Full Baths
- 2
- Main Level Half Baths
- 0
Dwelling And Structure
- Construction Type
- Site Built
- Architectural Style
- Ranch
- Accessibility Features
- Two or More Access Exits
Square Footage And Levels
- Levels
- One
- Above Grade Finished Area
- 1136
Parking And Garage
- Parking Features
- Driveway
- Attached Garage
Exterior Features
- Roof
- Metal
- Construction Materials
- Brick Full
- Vinyl
- Wood
- Patio And Porch Features
- Deck
- Front Porch
Lot And Land
- Fencing
- Fenced
- Lot Features
- Corner Lot
- Green Area
- Wooded
- Lot Size Acres
- 0.27
- Lot Size Units
- Acres
Basement And Foundation
- Foundation Details
- Crawl Space
Waterfront And View
- View
- Mountain(s)
- Winter
Utilities
- Sewer
- Public Sewer
- Water Source
- City
Financial Information
- Hoa Dues
- No
- City Taxes Paid To
- Asheville
Zoning And Restrictions
- Zoning
- R S8
- Subject To Ccrs
- No
Listed by Erin White (336-508-1116) · Keller Williams Professionals (828-254-7253)
Location
- Address
- 30 Compton Drive
- City
- Asheville, NC 28806
- Community
- Camelot
Schools
- Elementary
- Emma/Eblen
- Middle
- Clyde A Erwin
- High
- Clyde A Erwin
School assignments may change. Contact the school district to confirm.

Details provided by CANOPYMLS as Distributed by MLS Grid and may not match the public record.
IDX information is provided exclusively for consumers’ personal, non-commercial use only; it may not be used for any purpose other than to identify prospective properties consumers may be interested in purchasing. Data is deemed reliable but is not guaranteed accurate by the MLS GRID. Use of this site may be subject to an end user license agreement.
Based on information submitted to the MLS GRID as of Sep 18, 2026. All data is obtained from various sources and may not have been verified by broker or MLS GRID. Supplied Open House Information is subject to change without notice. All information should be independently reviewed and verified for accuracy. Properties may or may not be listed by the office/agent presenting the information.
Some IDX listings have been excluded from this website.
Any use by you of search facilities of data on the site, other than by a consumer looking to purchase real estate, is prohibited.
DMCA Notice: Palmetto Park Realty respects the intellectual property rights of others. If you believe that your work has been copied in a way that constitutes copyright infringement, please provide our designated agent with written notice containing the following information: (1) identification of the copyrighted work claimed to have been infringed; (2) identification of the material that is claimed to be infringing; (3) your contact information; (4) a statement that you have a good faith belief that use of the material is not authorized; and (5) a statement that the information in the notification is accurate and you are authorized to act on behalf of the copyright owner.
Please send DMCA notices to: hello@palmettopark.com