308 Woodfield Drive
Asheville, NC 28803
$208/Sq Ft
Sold
3 bd · 4 ba · 2,998 sqft · $208/sqft
HOA & Association
About This Home
This is a turnkey listing....Location cannot be overemphasized!!! Welcome to Woodfield Condominiums—a thoughtfully designed community ideally located just minutes from downtown Asheville and Fairview.
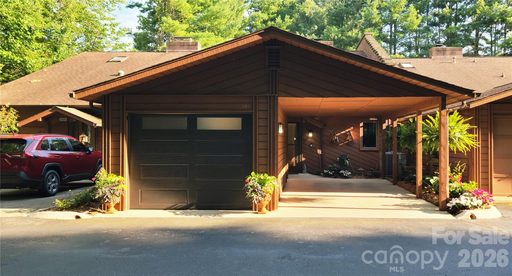
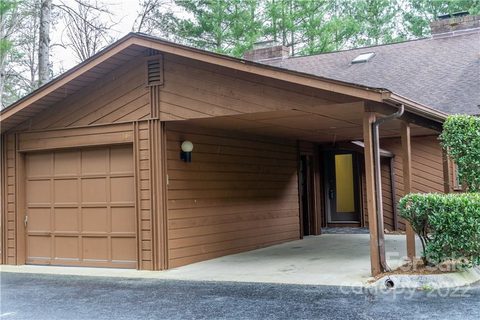
Not only does this property boast location, this home offers easy access to major road systems, I-40, I-240 and the BlueRidge Parkway for convenient access to Asheville amenities. This expansive 3-bedroom, 4-bath home offers 2998 square feet of beautifully updated living space, blending comfort, function, and style. Enjoy multiple indoor and outdoor living spaces, including upper and lower solariums, a upper-level sunny deck with a powered retractable Sunsetter awning, a lower-level patio, and a sunny open-air carport and a enclosed garage.
Inside, the home shines with meticulous updates: a renovated kitchen with granite countertops and stainless appliances, (4) renovated bathrooms, no popcorn ceilings, new flooring, interior doors, staircases and banisters. You'll also appreciate the upgraded windows and doors, new HVAC system, Bali shades, storm doors, doggie door, solar tube for natural lighting and remote-controlled skylight and electronic window shades in the loft. From the quality finishes to the generous layout, this move-in-ready home is a great find in an unbeatable location.
Features and New Upgrades include: HVAC System, Air Handler and Condenser, 50 Gallon Hot Water Heater, Garage and Carport, New Insulated Garage Door, Sun Setter Deck Awning with wind sensor and remote, New Deck with added support joist system, Upgraded Kitchen Cabinets, Under Counter Lighting, Dimmers throughout, Granite and Stainless-Steel Appliances, (4) Renovated Bathrooms, (3) Spacious Bedrooms, Custom Bali Shades on all windows and doors, Electronic Window Shades in Loft, New Skylight with Electronic Shade, Hardwood, Tile, Waterproof Laminate Flooring, New Windows, Entry Doors and Sliders, Storm Doors with Screens and a Doggie Door, No Popcorn Ceilings, Fresh Neutral Paint Pallet, All New Interior Doors, Pantry, Solar Tube Natural Lighting, Recessed Lighting with Dimmers, New Staircase Treads and Banisters, Additional Attic Storage area in Loft, Outdoor Landscape Lighting on an automatic timer, Ring Doorbell, Walkout Basement with a large rear yard.
Property history
-
Sep 21, 2026Sold $649,000 ClosedListed $649,000 · Jul 2, 2026 81 days on market
-
Sep 21, 2026Sold $625,000 ClosedListed $649,000 · Jul 2, 2026 81 days on market
-
Aug 10, 2026Went pending $649,000 PendingActive -> Pending
-
Jul 2, 2026Previously listed $649,000 Closed
-
Jun 24, 2026Status changed to Off Market $595,900 Off MarketCanceled -> Off Market
-
Mar 2, 2026Status changed to Off Market $595,900 Off MarketCanceled -> Off Market
-
Mar 2, 2026Status changed to Canceled $595,900 CanceledOff Market -> Canceled
-
Feb 26, 2026Price reduced $595,900 ActiveWas $639,900
-
Feb 26, 2026Price reduced $595,900 Off MarketWas $639,900
-
Feb 16, 2026Price changed $639,900 ActiveWas $639,000
-
Dec 16, 2025Price reduced $639,000 ActiveWas $649,000
-
May 28, 2025Previously listed $595,900 Off Market
-
Apr 26, 2022Sold $440,000 ClosedListed $459,900 · Apr 9, 2022 17 days on market
-
Apr 9, 2022Previously listed $459,900 Closed
Property Details
Interior Details
- Heating
- Central
- Electric
- Forced Air
- Flooring
- Bamboo
- Brick
- Tile
- Vinyl
- Wood
- Room Count
- 10
- Entry Level
- 1
- Door Features
- Insulated Door(s)
- Screen Door(s)
- Sliding Doors
- Storm Door(s)
- Entry Location
- Main
- Half Bathrooms
- 0
- Unheated Sq Ft
- 228
- Total Bathrooms
- 4
- Window Features
- Insulated Window(s)
- Skylight(s)
- Window Treatments
- Laundry Features
- Electric Dryer Hookup
- In Basement
- In Unit
- Laundry Closet
- Lower Level
- Washer Hookup
- Main Level Sq Ft
- 1265
- Interior Features
- Attic Other
- Cable Prewire
- Entrance Foyer
- Open Floorplan
- Pantry
- Split Bedroom
- Storage
- Walk-In Closet(s)
- Main Level Garage
- Yes
- Security Features
- Carbon Monoxide Detector(s)
- Security System
- Smoke Detector(s)
- Upper Level Sq Ft
- 468
- Fireplace Features
- Den
- Family Room
- Great Room
- Living Room
- Wood Burning
- Basement Full Baths
- 1
- Main Level Bedrooms
- 2
- Unheated Main Sq Ft
- 114
- Upper Level Bedrooms
- 1
- Main Level Full Baths
- 2
- Main Level Half Baths
- 0
- Upper Level Full Baths
- 1
- Unheated Basement Sq Ft
- 114
Dwelling And Structure
- Construction Type
- Site Built
- Accessibility Features
- Swing In Door(s)
- Hall Width 36 Inches or More
- Kitchen 60 Inch Turning Radius
- Mobility Friendly Flooring
Square Footage And Levels
- Levels
- Two
- Above Grade Finished Area
- 1733
- Below Grade Finished Area
- 1265
Parking And Garage
- Open Parking
- true
- Carport Spaces
- 1
- Covered Spaces
- 1
- Assigned Spaces
- 3
- Carport Present
- true
- Parking Features
- Attached Carport
- Attached Garage
- Garage Door Opener
- Garage Faces Front
- Keypad Entry
- Open Parking Spaces
- 1
Exterior Features
- Roof
- Composition
- Exterior Features
- Fire Pit
- Lawn Maintenance
- Tennis Court(s)
- Construction Materials
- Brick Partial
- Block
- Glass
- Shingle/Shake
- Wood
- Patio And Porch Features
- Awning(s)
- Covered
- Deck
- Glass Enclosed
- Patio
- Porch
- Rear Porch
Lot And Land
- Fencing
- Back Yard
- Full
- Wood
- Lot Features
- Green Area
- Paved
- Wooded
- Land Included
- Yes
Basement And Foundation
- Basement
- Exterior Entry
- Finished
- Storage Space
- Walk-Out Access
- Foundation Details
- Basement
- Slab
Waterfront And View
- View
- Winter
Utilities
- Sewer
- Public Sewer
- Utilities
- Cable Connected
- Electricity Connected
- Phone Connected
- Underground Power Lines
- Underground Utilities
- Wired Internet Available
- Water Source
- City
Financial Information
- Hoa Dues
- Mandatory
- City Taxes Paid To
- No City Taxes Paid
Zoning And Restrictions
- Zoning
- RES
- Restrictions
- Architectural Review
- Deed
- Subject To Ccrs
- No
- Restrictions Description
- HOA ASSOCIATION
Listed by Tracy Dowling (888-400-2513) · Homecoin.com (888-400-2513)
Location
- Address
- 308 Woodfield Drive
- City
- Asheville, NC 28803
- Community
- Woodfield Condos
Schools
- Elementary
- Oakley
- Middle
- AC Reynolds
- High
- AC Reynolds
School assignments may change. Contact the school district to confirm.

Details provided by CANOPYMLS as Distributed by MLS Grid and may not match the public record.
IDX information is provided exclusively for consumers’ personal, non-commercial use only; it may not be used for any purpose other than to identify prospective properties consumers may be interested in purchasing. Data is deemed reliable but is not guaranteed accurate by the MLS GRID. Use of this site may be subject to an end user license agreement.
Based on information submitted to the MLS GRID as of Sep 21, 2026. All data is obtained from various sources and may not have been verified by broker or MLS GRID. Supplied Open House Information is subject to change without notice. All information should be independently reviewed and verified for accuracy. Properties may or may not be listed by the office/agent presenting the information.
Some IDX listings have been excluded from this website.
Any use by you of search facilities of data on the site, other than by a consumer looking to purchase real estate, is prohibited.
DMCA Notice: Palmetto Park Realty respects the intellectual property rights of others. If you believe that your work has been copied in a way that constitutes copyright infringement, please provide our designated agent with written notice containing the following information: (1) identification of the copyrighted work claimed to have been infringed; (2) identification of the material that is claimed to be infringing; (3) your contact information; (4) a statement that you have a good faith belief that use of the material is not authorized; and (5) a statement that the information in the notification is accurate and you are authorized to act on behalf of the copyright owner.
Please send DMCA notices to: hello@palmettopark.com