33 Busbee Road
Asheville, NC 28803
$822/Sq Ft
Sold
3 bd · 3 ba · 3,529 sqft · $822/sqft
About This Home
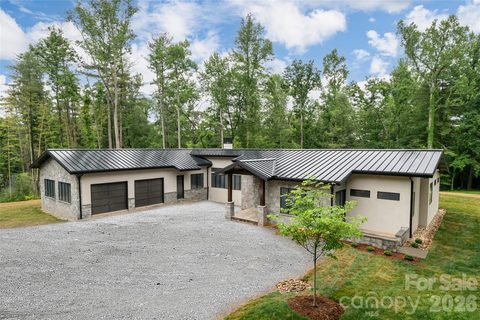
A rare opportunity awaits in the prestigious enclave of Biltmore Forest, an exceptional new-construction residence in the final stages of completion, thoughtfully designed for effortless one-level living. Set on a remarkably private lot, this custom home offers the ease of single-story living without compromise, a combination virtually unmatched in one of Asheville’s desired communities. Soaring 10-foot ceilings flow throughout, rising to a dramatic 12-foot volume in the great room, while the floor plan introduces three bedrooms and three-and-a-half baths with a seamless balance of elegance and comfort.
At the heart of the home, the gourmet kitchen is anchored by a striking quartz island, apron-front sink, gas range and a full Wolf appliance suite, equally suited for everyday living and sophisticated entertaining. Multiple stone patios extend the living space outdoors, including a covered terrace with a fireplace for year-round enjoyment. A well-appointed mudroom off the garage adds everyday practicality, while the generous primary suite offers a serene and private retreat.
Blending timeless finishes with the luxury of single-level living, this newly constructed residence is ready to welcome its first owners, simply arrive and experience the best of Biltmore Forest and South Asheville.
Property history
-
Sep 14, 2026Sold $2,950,000 ClosedListed $2,950,000 · Jun 1, 2026 105 days on market
-
Sep 11, 2026Sold $2,900,000 ClosedListed $2,950,000 · Jun 1, 2026 102 days on market
-
Aug 17, 2026Went pending $2,950,000 PendingActive -> Pending
-
Jun 16, 2026Price reduced $2,950,000 ActiveWas $3,100,000
-
Jun 16, 2026Price reduced $2,950,000 ClosedWas $3,100,000
-
Jun 1, 2026Previously listed $2,950,000 Closed
-
Jun 14, 2024Sold $1,025,000 ClosedListed $1,250,000 · Jan 26, 2024 140 days on market
-
Jan 26, 2024Previously listed $1,250,000 Closed
Property Details
Interior Details
- Heating
- Heat Pump
- Natural Gas
- Flooring
- Tile
- Wood
- Room Count
- 13
- Garage Sq Ft
- 755
- Half Bathrooms
- 1
- Total Bathrooms
- 4
- Laundry Features
- Laundry Room
- Main Level Sq Ft
- 3529
- Interior Features
- Breakfast Bar
- Built-in Features
- Kitchen Island
- Open Floorplan
- Pantry
- Walk-In Closet(s)
- Walk-In Pantry
- Main Level Garage
- Yes
- Fireplace Features
- Outside
- Porch
- Main Level Bedrooms
- 3
- Main Level Full Baths
- 3
- Main Level Half Baths
- 1
Dwelling And Structure
- Construction Type
- Site Built
- Architectural Style
- Modern
- Proposed Completion Date
- 2026-07-01
Square Footage And Levels
- Levels
- One
- Above Grade Finished Area
- 3529
Parking And Garage
- Parking Features
- Attached Garage
Exterior Features
- Roof
- Metal
- Construction Materials
- Hard Stucco
- Stone
- Patio And Porch Features
- Covered
- Patio
Lot And Land
- Lot Features
- Level
- Lot Size Acres
- 1.65
- Lot Size Units
- Acres
Basement And Foundation
- Foundation Details
- Crawl Space
Utilities
- Sewer
- Public Sewer
- Utilities
- Natural Gas
- Underground Power Lines
- Underground Utilities
- Water Source
- City
Financial Information
- City Taxes Paid To
- Biltmore Forest
Zoning And Restrictions
- Zoning
- R-1
- Restrictions
- Architectural Review
- Building
Listed by Marilyn Wright (828-279-3980) · Premier Sotheby’s International Realty (828-277-3238)
Location
- Address
- 33 Busbee Road
- City
- Asheville, NC 28803
- Community
- Biltmore Forest
Schools
- Elementary
- Estes/Koontz
- Middle
- Valley Springs
- High
- T.C. Roberson
School assignments may change. Contact the school district to confirm.

Details provided by CANOPYMLS as Distributed by MLS Grid and may not match the public record.
IDX information is provided exclusively for consumers’ personal, non-commercial use only; it may not be used for any purpose other than to identify prospective properties consumers may be interested in purchasing. Data is deemed reliable but is not guaranteed accurate by the MLS GRID. Use of this site may be subject to an end user license agreement.
Based on information submitted to the MLS GRID as of Sep 14, 2026. All data is obtained from various sources and may not have been verified by broker or MLS GRID. Supplied Open House Information is subject to change without notice. All information should be independently reviewed and verified for accuracy. Properties may or may not be listed by the office/agent presenting the information.
Some IDX listings have been excluded from this website.
Any use by you of search facilities of data on the site, other than by a consumer looking to purchase real estate, is prohibited.
DMCA Notice: Palmetto Park Realty respects the intellectual property rights of others. If you believe that your work has been copied in a way that constitutes copyright infringement, please provide our designated agent with written notice containing the following information: (1) identification of the copyrighted work claimed to have been infringed; (2) identification of the material that is claimed to be infringing; (3) your contact information; (4) a statement that you have a good faith belief that use of the material is not authorized; and (5) a statement that the information in the notification is accurate and you are authorized to act on behalf of the copyright owner.
Please send DMCA notices to: hello@palmettopark.com