3255 Lake Pointe Drive
Belmont, NC 28012
$377/Sq Ft
Sold
5 bd · 5 ba · 7,420 sqft · $377/sqft
Waterfront
HOA & Association
About This Home
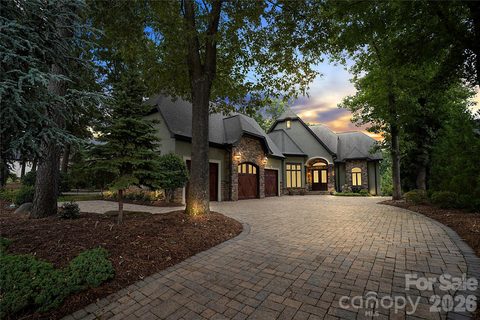
Welcome to **Deepwater Retreat**, a European-inspired custom waterfront estate in Belmont’s gated Reflection Pointe community on Lake Wylie. Privately positioned along the water, this 7,420-square-foot residence offers 5 bedrooms, 5.5 baths, a private dock with boat and jet ski lifts, and a rare blend of craftsmanship, scale, and lakefront living.
Designed for both everyday comfort and elevated entertaining, the home features a main-level gourmet kitchen with Thermador appliances, custom cabinetry, expansive gathering spaces, a private main-level primary suite, and multiple en suite bedrooms. The lower level offers a flexible second living area with its own kitchen, private screening room, fitness space, wine storage, full bath, and additional rooms suited for guests, hobbies, or extended stays.
Outdoor living is at the center of the experience, with multi-tiered patios, exterior fireplaces, overlooking the water, and direct access to Lake Wylie from the custom Trex dock and covered gazebo. Built with lasting quality in mind, the home includes steel interior framing designed to maximize water views, 2x6 exterior wall framing, foam insulation, Lincoln aluminum windows and doors, whole-house audio, AT&T Fiber, and extensive storage.
More than a home on the lake, Deepwater Retreat is a private waterfront estate created for space, comfort, craftsmanship, and the lifestyle only Lake Wylie can offer.
Property history
-
Sep 17, 2026Sold $2,850,000 ClosedListed $2,850,000 · Jul 7, 2026 72 days on market
-
Sep 17, 2026Sold $2,800,000 ClosedListed $2,850,000 · Jul 7, 2026 72 days on market
-
Aug 13, 2026Went pending $2,850,000 PendingActive -> Pending
-
Jul 7, 2026Back on market $2,850,000 ActiveComing Soon -> Active
-
Jul 7, 2026Previously listed $2,850,000 Closed
-
Feb 23, 2026Status changed to Off Market $2,990,000 Off MarketExpired -> Off Market
-
Oct 1, 2025Status changed to Expired $2,990,000 ExpiredActive -> Expired
-
Jun 7, 2025Price reduced $2,990,000 Off MarketWas $3,150,000
-
Jan 10, 2025Previously listed $2,990,000 Off Market
Property Details
Interior Details
- Heating
- Forced Air
- Natural Gas
- Flooring
- Marble
- Stone
- Wood
- Exclusions
- Car Lift and Compressor located in the garage.
- Room Count
- 25
- Garage Sq Ft
- 1013
- Door Features
- French Doors
- Pocket Doors
- Half Bathrooms
- 1
- Total Bathrooms
- 6
- Window Features
- Insulated Window(s)
- Laundry Features
- Laundry Room
- Lower Level
- Main Level
- Multiple Locations
- Main Level Sq Ft
- 3165
- Basement Bedrooms
- 1
- Interior Features
- Attic Walk In
- Breakfast Bar
- Built-in Features
- Cable Prewire
- Central Vacuum
- Drop Zone
- Entrance Foyer
- Garden Tub
- Kitchen Island
- Open Floorplan
- Pantry
- Storage
- Walk-In Closet(s)
- Wet Bar
- Main Level Garage
- Yes
- Security Features
- Carbon Monoxide Detector(s)
- Radon Mitigation System
- Security System
- Smoke Detector(s)
- Upper Level Sq Ft
- 1567
- Fireplace Features
- Family Room
- Gas Log
- Gas Starter
- Great Room
- Living Room
- Outside
- Primary Bedroom
- Basement Full Baths
- 1
- Basement Half Baths
- 0
- Main Level Bedrooms
- 1
- Upper Level Bedrooms
- 3
- Main Level Full Baths
- 1
- Main Level Half Baths
- 1
- Second Living Quarters
- Exterior Connected
- Interior Connected
- Separate Entrance
- Separate Kitchen Facilities
- Separate Living Quarters
- Upper Level Full Baths
- 3
- Upper Level Half Baths
- 0
Dwelling And Structure
- Construction Type
- Site Built
- Green Sustainability
- Spray Foam Insulation
- Accessibility Features
- Two or More Access Exits
Square Footage And Levels
- Levels
- Two
- Above Grade Finished Area
- 4732
- Below Grade Finished Area
- 2688
Parking And Garage
- Open Parking
- true
- Parking Features
- Driveway
- Attached Garage
- Garage Door Opener
- Garage Faces Side
- Garage Shop
- Keypad Entry
- Open Parking Spaces
- 4
Exterior Features
- Roof
- Architectural Shingle
- Exterior Features
- Fire Pit
- Dock - Floating
- In-Ground Irrigation
- Construction Materials
- Hard Stucco
- Stone
- Patio And Porch Features
- Balcony
- Covered
- Front Porch
- Patio
- Rear Porch
- Terrace
Lot And Land
- Lot Features
- Sloped
- Wooded
- Views
- Waterfront
- Lot Size Acres
- 0.43
- Lot Size Units
- Acres
- Lot Size Dimensions
- 67x245x82x234
Basement And Foundation
- Basement
- Exterior Entry
- Finished
- Interior Entry
- Storage Space
- Walk-Out Access
- Foundation Details
- Basement
Waterfront And View
- View
- Water
- Year Round
- Waterfront Features
- Beach - Public
- Boat Lift
- Paddlesport Launch Site - Community
- Dock
Utilities
- Sewer
- Public Sewer
- Utilities
- Cable Connected
- Electricity Connected
- Natural Gas
- Underground Power Lines
- Underground Utilities
- Wired Internet Available
- Water Source
- City
Financial Information
- Hoa Dues
- Mandatory
- City Taxes Paid To
- Belmont
Zoning And Restrictions
- Zoning
- R-1
- Restrictions
- Architectural Review
- Manufactured Home Not Allowed
- Modular Not Allowed
- Square Feet
- Subject To Ccrs
- Yes
Listed by Josh Tuschak (704-612-3861) · SERHANT (704-763-2477)
Location
- Address
- 3255 Lake Pointe Drive
- City
- Belmont, NC 28012
- Community
- Reflection Pointe
Schools
- Elementary
- Belmont Central
- Middle
- Belmont
- High
- South Point (NC)
School assignments may change. Contact the school district to confirm.

Details provided by CANOPYMLS as Distributed by MLS Grid and may not match the public record.
IDX information is provided exclusively for consumers’ personal, non-commercial use only; it may not be used for any purpose other than to identify prospective properties consumers may be interested in purchasing. Data is deemed reliable but is not guaranteed accurate by the MLS GRID. Use of this site may be subject to an end user license agreement.
Based on information submitted to the MLS GRID as of Sep 17, 2026. All data is obtained from various sources and may not have been verified by broker or MLS GRID. Supplied Open House Information is subject to change without notice. All information should be independently reviewed and verified for accuracy. Properties may or may not be listed by the office/agent presenting the information.
Some IDX listings have been excluded from this website.
Any use by you of search facilities of data on the site, other than by a consumer looking to purchase real estate, is prohibited.
DMCA Notice: Palmetto Park Realty respects the intellectual property rights of others. If you believe that your work has been copied in a way that constitutes copyright infringement, please provide our designated agent with written notice containing the following information: (1) identification of the copyrighted work claimed to have been infringed; (2) identification of the material that is claimed to be infringing; (3) your contact information; (4) a statement that you have a good faith belief that use of the material is not authorized; and (5) a statement that the information in the notification is accurate and you are authorized to act on behalf of the copyright owner.
Please send DMCA notices to: hello@palmettopark.com