464 Kimbrell Oaks Drive
Boiling Springs, SC 29316
Est. $3,104/mo20% down · 7.125% · 30-yrAdjust
- P&I$2,695
- Taxes$223
- Insurance$167
- PMI$0
- HOA$19
Principal, interest, property tax, insurance & HOA. Estimate only — not a loan offer.
$292/Sq Ft
3 bd · 2.5 ba · 1,712 sqft · $292/sqft
HOA & Association
- Electricity
- Street Lights
About This Home
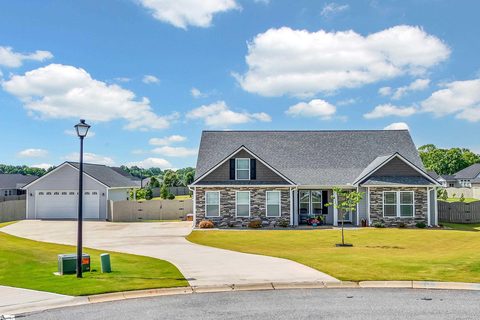
Beautifully maintained 2020-built home situated on 1.21 acres, offering 2,116 Total square feet, 4 bedrooms, and 2.5 bathrooms of thoughtfully designed, single-level living.
The attractive Beaumont floor plan features an inviting open-concept layout filled with natural light, spacious living and dining areas, and a gas log fireplace. The kitchen is designed for both everyday convenience and entertaining, featuring granite countertops, a large L-shaped island, walk-in pantry, abundant cabinetry, and a breakfast area with access to the covered rear patio. The generously sized primary suite offers a private retreat with dual vanities, a spacious walk-in shower, and walk-in closet.
Three additional bedrooms provide flexibility for guests, a home office, or additional living needs. Standout features of this property are the 20' x 30' detached workshop, complete with a 20' x 20' two-car garage, a finished 20' x 10' heated and cooled office, and a covered rear patio. The beautifully landscaped, privacy-fenced backyard offers plenty of room for outdoor entertaining, recreation, or a future swimming pool.
Additional highlights include a new roof and 6-inch gutters installed in October 2023, an attached two-car side-entry garage, custom stamped concrete walkways and patio, and existing gas connections for a kitchen range and outdoor grill. Conveniently located near downtown Spartanburg, shopping, dining, I-85, and I-26, this property offers a wonderful combination of space, comfort, and versatility. Schedule your private showing today!
Property history
-
Nov 6, 2026Listed for sale $500,000 ActiveListed 12 Days 2 MLS regions
-
Sep 29, 2026Status changed to Off Market $510,000 Off MarketActive -> Off Market
-
Apr 28, 2026Price reduced $510,000 ActiveWas $525,000
Show 4 more Show less
-
Mar 20, 2026Previously listed $510,000 Off Market
-
Jul 26, 2024Sold $474,900 ClosedListed $474,900 · Jun 6, 2024 49 days on market 2 MLS regions
-
Jun 6, 2024Previously listed $474,900 Closed
-
Jun 5, 2024Previously listed $474,900 Closed

Property Details
Property Overview
- County
- Spartanburg
- Levels
- One
- Architectural Style
- Craftsman
- Ranch
Interior Details
- Flooring
- Carpet
- Luxury Vinyl
- Appliances
- Dishwasher
- Disposal
- Microwave
- Refrigerator
- Free-Standing Electric Range
- Electric Water Heater
- Laundry Features
- 1st Floor
- Electric Dryer Hookup
- Sink
- Walk-in
- Washer Hookup
- Laundry Room
- Interior Features
- High Ceilings
- Ceiling Fan(s)
- Granite Counters
- Pantry
- Walk-In Closet(s)
- Fireplace Features
- Gas Log
- Masonry
Parking And Garage
- Garage Spaces
- 4
- Parking Features
- Attached
- Parking Pad
- Concrete
- Detached
- Garage Door Opener
- Side/Rear Entry
- Workshop in Garage
Exterior Features
- Roof
- Architectural
- Driveway
- Attached
- Parking Pad
- Concrete
- Detached
- Garage Door Opener
- Side/Rear Entry
- Workshop in Garage
- Foundation
- Slab
- Patio Porch
- Patio
- Rear Porch
- Front Porch
- Construction
- Stone
- Vinyl Siding
Lot And Land
- Lot Features
- 1 - 2 Acres
- Cul-De-Sac
- Few Trees
- Lot Size Acres
- 1.21
Utilities And Systems
- Sewer
- Septic Tank
- Cooling
- Heat Pump
- Heating
- Forced Air
- Gas Available
- Utilities
- Underground Utilities
- Water Source
- Public
Tax Information
- Annual Tax
- 2681
Community
- Community Features
- Common Areas
- Street Lights
Primary Suite
- Features
- Double Sink
- Full Bath
- Multiple Closets
- Primary on Main Lvl
- Shower Only
- Sitting Room
- Walk-in Closet
Listed by Victor Lester of Coldwell Banker Caine Real Est
Location
- Address
- 464 Kimbrell Oaks Drive
- City
- Boiling Springs, SC 29316
- Community
- Kimbrell Oaks
- County
- Spartanburg
Schools
- Elementary
- Carlisle-Foster
- Middle
- Rainbow Lake
- High
- Boiling Springs
School assignments may change. Contact the school district to confirm.
The information is being provided by Greater Greenville MLS. Information deemed reliable but not guaranteed. Information is provided for consumers’ personal, non-commercial use, and may not be used for any purpose other than the identification of potential properties for purchase. Copyright 2026 Greater Greenville MLS. All Rights Reserved.