464 Kimbrell Oaks Drive
Boiling Springs, SC 29316
$224/Sq Ft
Sold
4 bd · 2.5 ba · 2,116 sqft · $224/sqft
HOA & Association
- Street Lights
About This Home
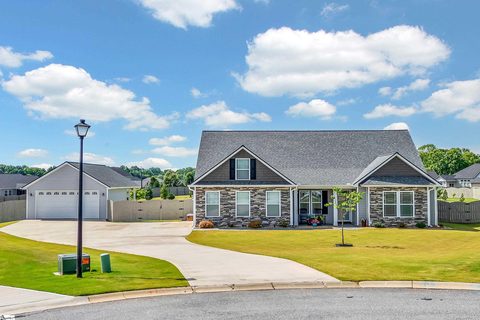
STUNNING 2020 build situated on 1.21 ACRES! Beautiful curb appeal, OPEN CONCEPT and great flow in this attractive Beaumont plan.
2,116 sq ft of one-level easy living space with 4 Bedrooms & 2 1/2 baths. 20'x30' detached WORKSHOP featuring 20'x20' 2-car garage, 20'x10' finished office in the rear - heated & cooled, and 20'x8' covered patio in the rear. Spacious living spaces with abundant natural light make this home ideal for entertaining as well as everyday living.
Gorgeous kitchen with generous workspace, granite counter tops, large L-shaped island, walk-in pantry and breakfast/eat-in area that steps out to the covered back patio. All open to the formal dining and living room with nice windows and gas log fireplace. The large owner's suite (15'x19'), at the rear of the home, features a spacious bath with dual vanities, a large walk-in shower and walk-in closet.
Three additional bedrooms (one could serve as a study) are situated on the opposite side of the home as well as the powder room and walk-in laundry. NEW ARCHITECTURAL SHINGLE ROOF and NEW 6" GUTTERS installed Oct 2023. You'll love the outdoor living spaces with privacy fenced back yard and beautiful landscaping.
There's ample space for a swimming pool. Attached 2-car side-entry garage with painted floors. Custom stamped concrete walkway and rear patio.
Gas hook-ups are already in place for kitchen stove and outdoor grill. Convenient location with easy travel to downtown Spartanburg, I-85 & I-26, shopping & restaurants. Immaculate home in a quiet, desirable neighborhood!
Fabulous lot!
Property history
-
Jul 26, 2024Sold $474,900 ClosedListed $474,900 · Jun 6, 2024 49 days on market 2 MLS regions
-
Jun 6, 2024Previously listed $474,900 Closed
-
Jun 5, 2024Previously listed $474,900 Closed
Property Details
Property Overview
- County
- Spartanburg
- Levels
- One
- Architectural Style
- Craftsman
Interior Details
- Flooring
- Carpet
- Ceramic Tile
- Luxury Vinyl
- Appliances
- Dishwasher
- Disposal
- Self Cleaning Oven
- Refrigerator
- Free-Standing Electric Range
- Range
- Microwave
- Electric Water Heater
- Laundry Features
- 1st Floor
- Walk-in
- Electric Dryer Hookup
- Washer Hookup
- Laundry Room
- Interior Features
- High Ceilings
- Ceiling Fan(s)
- Ceiling Smooth
- Tray Ceiling(s)
- Granite Counters
- Open Floorplan
- Walk-In Closet(s)
- Split Floor Plan
- Pantry
- Fireplace Features
- Gas Log
Parking And Garage
- Garage Spaces
- 4
- Parking Features
- Attached
- Parking Pad
- Concrete
- Garage Door Opener
- Side/Rear Entry
- Workshop in Garage
- Detached
Exterior Features
- Roof
- Architectural
- Driveway
- Attached
- Parking Pad
- Concrete
- Garage Door Opener
- Side/Rear Entry
- Workshop in Garage
- Detached
- Foundation
- Slab
- Patio Porch
- Patio
- Front Porch
- Porch
- Construction
- Stone
- Vinyl Siding
Lot And Land
- Lot Features
- 1 - 2 Acres
- Cul-De-Sac
- Lot Size Acres
- 1.21
Utilities And Systems
- Sewer
- Septic Tank
- Cooling
- Central Air
- Electric
- Heating
- Forced Air
- Propane
- Utilities
- Underground Utilities
- Cable Available
- Water Source
- Public
Tax Information
- Annual Tax
- 1880
Community
- Community Features
- Street Lights
Listed by Kathy B Tamburro of Coldwell Banker Caine Real Est
Location
- Address
- 464 Kimbrell Oaks Drive
- City
- Boiling Springs, SC 29316
- Community
- Kimbrell Oaks
- County
- Spartanburg
Schools
- Elementary
- Shoally Creek
- Middle
- Rainbow Lake
- High
- Boiling Springs
School assignments may change. Contact the school district to confirm.
The information is being provided by Greater Greenville MLS. Information deemed reliable but not guaranteed. Information is provided for consumers’ personal, non-commercial use, and may not be used for any purpose other than the identification of potential properties for purchase. Copyright 2024 Greater Greenville MLS. All Rights Reserved.