139 Panther Gap Road
Brevard, NC 28712
$180/Sq Ft
Sold
2 bd · 3 ba · 2,322 sqft · $180/sqft
About This Home
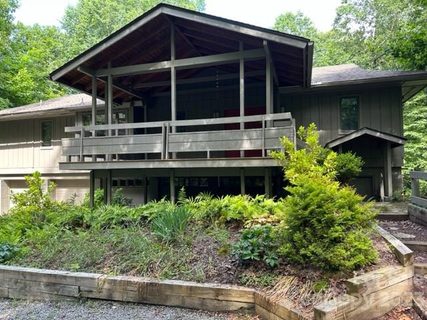
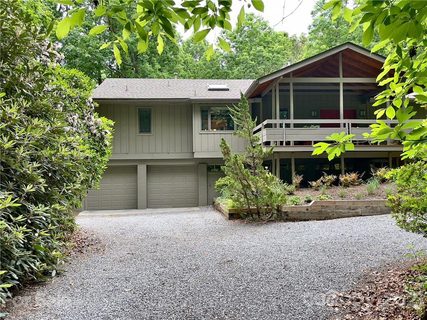
Welcome to a true mountain retreat .Architect designed and nearly completely renovated over the past five years, this home is a real find. Dense woods surrounding the house and warm wood features inside invite you to get away from the busyness of life while being no more than 20 minutes from Brevard or a multitude of outdoor adventures.
On the main level there is a living room with a massive stone fireplace, a dining room, kitchen with cathedral ceiling and skylight and two large bedrooms and baths. All rooms have sliding glass doors that open onto a wrap around deck and a spacious screen porch. The lower level of approximately 800 S.
F. offers a generous space for an office, additional bedroom, guest quarters or potential rental unit, With sunlight coming in on three sides, the area is bright, airy and comfortable. Plus there's another bath, kitchenette and huge porch ready for your enjoyment.
Property history
-
Aug 13, 2026Price reduced $525,000 ActiveWas $550,000
-
Jul 17, 2026Price reduced $550,000 ActiveWas $565,000
-
Jul 10, 2026Price reduced $565,000 ActiveWas $575,000
-
Jun 6, 2026Price reduced $575,000 ActiveWas $589,000
-
Apr 28, 2026Listed for sale $525,000 Active146 days on market
-
Oct 16, 2023Sold $429,000 ClosedListed $465,000 · Feb 22, 2023 236 days on market
-
Aug 28, 2023Price reduced $465,000 ClosedWas $475,000
-
Feb 22, 2023Previously listed $465,000 Closed
-
Sep 13, 2021Sold $419,000 ClosedListed $419,000 · Jun 28, 2021 77 days on market
-
Jun 28, 2021Price reduced $419,000 ClosedWas $425,000
-
Jun 28, 2021Previously listed $419,000 Closed
Property Details
Interior Details
- Heating
- Central
- Forced Air
- Natural Gas
- Propane
- Flooring
- Tile
- Wood
- Sqftmain
- 1540
- Roomcount
- 11
- Sqftlower
- 0
- Sqftthird
- 0
- Sqftupper
- 0
- Exclusions
- Automated door locks on both exterior doors and task lighting over computer table does not convey
- Bedroommain
- 2
- Bedroomlower
- 0
- Fullbathmain
- 2
- Halfbathmain
- 0
- Fullbathlower
- 0
- Halfbathlower
- 0
- Half Bathrooms
- 0
- Bedroombasement
- 0
- Total Bathrooms
- 3
- Window Features
- Skylight(s)
- Fullbathbasement
- 1
- Halfbathbasement
- 0
- Laundry Features
- Main Level
- Sqftunheatedmain
- 0
- Interior Features
- Attic Other
- Split Bedroom
- Walk-In Closet(s)
- Mainlevelgarageyn
- 0
- Sqftunheatedlower
- 0
- Sqftunheatedthird
- 0
- Sqftunheatedtotal
- 148
- Sqftunheatedupper
- 0
- Fireplace Features
- Living Room
- Wood Burning
- Sqfttotalpropertyhla
- 2322
- Sqftunheatedbasement
- 148
Dwelling And Structure
- Architectural Style
- Traditional
Square Footage And Levels
- Levels
- One
- Living Area Units
- Square Feet
- Above Grade Finished Area
- 1540
- Below Grade Finished Area
- 782
Parking And Garage
- Parking Features
- Attached Garage
Exterior Features
- Roof
- Shingle
- Construction Materials
- Wood
- Patio And Porch Features
- Covered
- Deck
- Front Porch
- Rear Porch
- Screened
Lot And Land
- Lot Size
- 1.19
- Lot Features
- Level
- Paved
- Private
- Wooded
- Lot Size Units
- Acres
Basement And Foundation
- Basement
- Basement
- Foundation Details
- Crawl Space
Utilities
- Sewer
- Septic Installed
- Utilities
- Propane
- Water Source
- Community Well
Financial Information
- Citytaxespaidto
- No City Taxes Paid
- Hoasubjecttodues
- Mandatory
- Proposedspecialassessmentyn
- 0
Zoning And Restrictions
- Zoningspecification
- None
Listed by Steve Owen (828-877-6006) · Beverly-Hanks & Associates (Brevard) (828-877-6006)
Location
- Address
- 139 Panther Gap Road
- City
- Brevard, NC 28712
- Community
- Ridge Haven
Schools
- Elementary
- Rosman
- Middle
- Rosman
- High
- Rosman
School assignments may change. Contact the school district to confirm.

Details provided by CANOPYMLS as Distributed by MLS Grid and may not match the public record.
IDX information is provided exclusively for consumers’ personal, non-commercial use only; it may not be used for any purpose other than to identify prospective properties consumers may be interested in purchasing. Data is deemed reliable but is not guaranteed accurate by the MLS GRID. Use of this site may be subject to an end user license agreement.
Based on information submitted to the MLS GRID as of Sep 13, 2021. All data is obtained from various sources and may not have been verified by broker or MLS GRID. Supplied Open House Information is subject to change without notice. All information should be independently reviewed and verified for accuracy. Properties may or may not be listed by the office/agent presenting the information.
Some IDX listings have been excluded from this website.
Any use by you of search facilities of data on the site, other than by a consumer looking to purchase real estate, is prohibited.
DMCA Notice: Palmetto Park Realty respects the intellectual property rights of others. If you believe that your work has been copied in a way that constitutes copyright infringement, please provide our designated agent with written notice containing the following information: (1) identification of the copyrighted work claimed to have been infringed; (2) identification of the material that is claimed to be infringing; (3) your contact information; (4) a statement that you have a good faith belief that use of the material is not authorized; and (5) a statement that the information in the notification is accurate and you are authorized to act on behalf of the copyright owner.
Please send DMCA notices to: hello@palmettopark.com