135 Club House Drive
Burnsville, NC 28714
$310/Sq Ft
Sold
2 bd · 2 ba · 1,492 sqft · $310/sqft
HOA & Association
About This Home
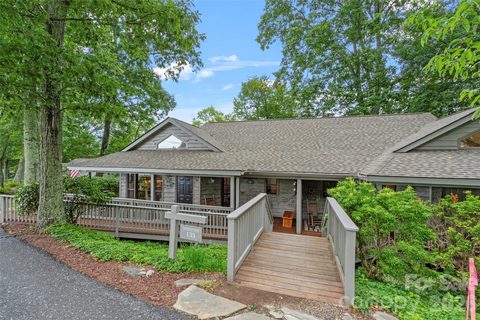
*Seller offering Golf Preview Membership (2 months of golf). This property is very close to all amenities and just across the street from the clay tennis courts and pickle ball courts. Long range eastern views with incredible sunrises. It is fully furnished, furnishings may differ than the images here but all furnishings that are in the property will convey. Master bath has heated flooring and the entrance to the property has an additional ramp if needed.
There are two fireplaces on the main floor and you need to see this place to believe the transformation that has happened here. The lower level has it's own exterior entrance for privacy or could easily be made into a separate rental. Lower level has two queen beds, a fire place and a full bathroom. Mini split in lower level for more heat and air control.
Outside storage closet on main level. New roof and paint within the past year. This neighborhood has one of the lowest HOA fees on the mountain. This lodge unit lives like a duplex and only has one connected neighbor
Mountain Air Country Club is a private club at the top of the mountain with its own airstrip, golf, tennis, pickle ball courts, nature center, kids' day camp, golf shop, heated pool, hot tub, golf learning center and 3 dining choices, including the mountain market. The average daily temperature is 75° in the summer.
Property history
-
Sep 10, 2026Sold $548,000 ClosedListed $548,000 · May 6, 2026 127 days on market
-
Sep 2, 2026Sold $462,500 ClosedListed $548,000 · May 6, 2026 119 days on market
-
Aug 24, 2026Went pending $548,000 PendingActive -> Pending
-
Aug 3, 2026Price changed $548,000 ActiveWas $498,000
-
Aug 1, 2026Price changed $548,000 ClosedWas $498,000
-
Jun 24, 2026Status changed to Off Market $593,000 Off MarketExpired -> Off Market
-
Jun 18, 2026Price reduced $498,000 ActiveWas $575,000
-
May 6, 2026Previously listed $548,000 Closed
-
Feb 23, 2026Status changed to Off Market $593,000 Off MarketExpired -> Off Market
-
Feb 22, 2026Status changed to Off Market $675,000 Off MarketExpired -> Off Market
-
Jan 1, 2026Status changed to Expired $593,000 ExpiredOff Market -> Expired
-
Dec 1, 2025Price reduced $593,000 Off MarketWas $639,000
-
Sep 17, 2025Previously listed $593,000 Off Market
-
Aug 9, 2024Previously listed $675,000 Off Market
Property Details
Interior Details
- Heating
- Central
- Electric
- Forced Air
- Heat Pump
- Flooring
- Carpet
- Tile
- Wood
- Exclusions
- see attached exclusion ist
- Room Count
- 5
- Entry Level
- 1
- Lower Level
- Entire Level Above Grade
- Door Features
- French Doors
- Insulated Door(s)
- Screen Door(s)
- Storm Door(s)
- Entry Location
- Main
- Half Bathrooms
- 0
- Total Bathrooms
- 2
- Window Features
- Insulated Window(s)
- Laundry Features
- In Kitchen
- Main Level Sq Ft
- 1001
- Interior Features
- Open Floorplan
- Split Bedroom
- Walk-In Closet(s)
- Lower Level Sq Ft
- 491
- Security Features
- Smoke Detector(s)
- Fireplace Features
- Gas
- Great Room
- Living Room
- Primary Bedroom
- Propane
- Other - See Remarks
- Main Level Bedrooms
- 1
- Lower Level Bedrooms
- 1
- Main Level Full Baths
- 1
- Main Level Half Baths
- 0
- Lower Level Full Baths
- 1
- Lower Level Half Baths
- 0
Dwelling And Structure
- Construction Type
- Site Built
Square Footage And Levels
- Levels
- Two
- Above Grade Finished Area
- 1492
Parking And Garage
- Open Parking
- true
- Parking Features
- Driveway
- On Street
- Parking Space(s)
- Shared Driveway
- Open Parking Spaces
- 3
Exterior Features
- Roof
- Architectural Shingle
- Construction Materials
- Wood
- Patio And Porch Features
- Deck
- Front Porch
- Porch
Lot And Land
- Lot Features
- Wooded
- Land Included
- Yes
Basement And Foundation
- Foundation Details
- Crawl Space
Waterfront And View
- View
- Long Range
- Mountain(s)
- Year Round
Utilities
- Sewer
- Public Sewer
- Utilities
- Cable Available
- Electricity Connected
- Propane
- Satellite Internet Available
- Underground Power Lines
- Underground Utilities
- Water Source
- Community Well
Financial Information
- Hoa Dues
- Mandatory
- City Taxes Paid To
- No City Taxes Paid
Zoning And Restrictions
- Zoning
- B3
- Subject To Ccrs
- Yes
Listed by Diane Vander Linden (828-231-3117) · WNC Mountain Realty Group LLC (828-231-3117)
Location
- Address
- 135 Club House Drive
- City
- Burnsville, NC 28714
- Community
- Mountain Air
Schools
- Elementary
- Blue Ridge
- Middle
- Cane River
- High
- Mountain Heritage
School assignments may change. Contact the school district to confirm.

Details provided by CANOPYMLS as Distributed by MLS Grid and may not match the public record.
IDX information is provided exclusively for consumers’ personal, non-commercial use only; it may not be used for any purpose other than to identify prospective properties consumers may be interested in purchasing. Data is deemed reliable but is not guaranteed accurate by the MLS GRID. Use of this site may be subject to an end user license agreement.
Based on information submitted to the MLS GRID as of Sep 10, 2026. All data is obtained from various sources and may not have been verified by broker or MLS GRID. Supplied Open House Information is subject to change without notice. All information should be independently reviewed and verified for accuracy. Properties may or may not be listed by the office/agent presenting the information.
Some IDX listings have been excluded from this website.
Any use by you of search facilities of data on the site, other than by a consumer looking to purchase real estate, is prohibited.
DMCA Notice: Palmetto Park Realty respects the intellectual property rights of others. If you believe that your work has been copied in a way that constitutes copyright infringement, please provide our designated agent with written notice containing the following information: (1) identification of the copyrighted work claimed to have been infringed; (2) identification of the material that is claimed to be infringing; (3) your contact information; (4) a statement that you have a good faith belief that use of the material is not authorized; and (5) a statement that the information in the notification is accurate and you are authorized to act on behalf of the copyright owner.
Please send DMCA notices to: hello@palmettopark.com