1000 E Woodlawn Road
Charlotte, NC 28209
Est. $2,003/mo20% down · 6.5% · 30-yrAdjust
- P&I$1,340
- Taxes$166
- Insurance$88
- PMI$0
- HOA$409
Principal, interest, property tax, insurance & HOA. Estimate only — not a loan offer.
$230/Sq Ft
2 bd · 2 ba · 1,153 sqft · $230/sqft
HOA & Association
About This Home
What truly sets this home apart is its unbeatable Charlotte location! Step outside and you are just 0.9 miles to all that Park Road Shopping Center & the popular Montford dining scene has to offer.
Spend weekends at Freedom Park (2.6 miles), stroll the Little Sugar Creek Greenway (1.6 miles), shop & dine in South Park (3 miles), meet friends in South End (3.
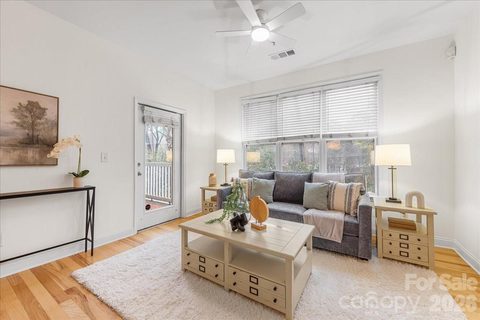
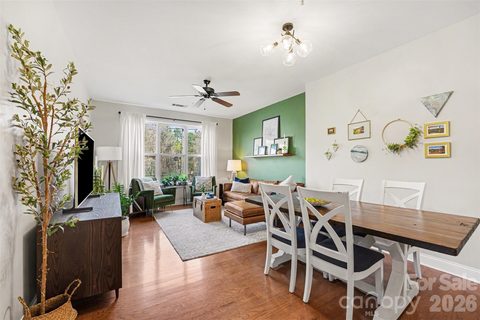
7 miles), commute to Uptown Charlotte (5 miles), or catch a flight from CLT Airport (7 miles) with ease. This third floor 2 bed/2 bath condo offers over 1,150 SQ FT with an ideal split bedroom layout, great natural light, & comfortable everyday functionality. The main living area features beautifully scraped engineered hardwood floors, warm brown kitchen cabinetry, & a welcoming open flow perfect for relaxing or entertaining.
Each bedroom has its own private bath, making it ideal for guests or work from home flexibility, while the primary suite offers a dual vanity, large walk-in closet, & garden tub with tile surround. A covered balcony, assigned parking garage space, gated access, & a large outdoor pool complete this package. Whether you’re grabbing dinner, heading to the airport, or spending the day in the city, everything Charlotte has to offer is within easy reach.
When convenience, layout, and lifestyle align this well, buyers take notice!
Property history
-
Sep 1, 2026Sold $269,900 ClosedListed $269,900 · Feb 27, 2026 186 days on market
-
Sep 1, 2026Sold $260,000 ClosedListed $269,900 · Feb 27, 2026 186 days on market
-
Aug 29, 2026Went pending $265,000 PendingActive -> Pending
-
Aug 27, 2026Status changed to Off Market $289,000 Off MarketActive -> Off Market
-
Aug 13, 2026Went pending $269,900 PendingActive -> Pending
-
Aug 8, 2026Price reduced $265,000 ActiveWas $269,900
-
Aug 8, 2026Price reduced $265,000 PendingWas $269,900
-
Jul 15, 2026Price reduced $269,900 ActiveWas $275,000
-
Jul 15, 2026Price reduced $269,900 ClosedWas $275,000
-
Jun 29, 2026Status changed to Off Market $329,000 Off MarketActive -> Off Market
-
Jun 26, 2026Status changed to Off Market $325,000 Off MarketActive -> Off Market
-
Jun 24, 2026Status changed to Off Market $307,000 Off MarketHold -> Off Market
-
Jun 24, 2026Status changed to Off Market $311,000 Off MarketCanceled -> Off Market
-
Jun 24, 2026Status changed to Off Market $320,000 Off MarketCanceled -> Off Market
-
Jun 16, 2026Price reduced $269,900 ActiveWas $275,000
-
Jun 15, 2026Sold $279,000 ClosedListed $279,000 · Apr 9, 2026 67 days on market
-
Mar 6, 2026Listed for sale $265,000 Pending199 days on market
Property Details
Interior Details
- Heating
- Heat Pump
- Flooring
- Carpet
- Hardwood
- Tile
- Room Count
- 8
- Entry Level
- 3
- Door Features
- Insulated Door(s)
- Entry Location
- Main
- Half Bathrooms
- 0
- Total Bathrooms
- 2
- Window Features
- Insulated Window(s)
- Laundry Features
- Electric Dryer Hookup
- Laundry Closet
- Main Level
- Washer Hookup
- Main Level Sq Ft
- 1153
- Basement Bedrooms
- 0
- Interior Features
- Breakfast Bar
- Garden Tub
- Open Floorplan
- Pantry
- Split Bedroom
- Walk-In Closet(s)
- Security Features
- Fire Sprinkler System
- Smoke Detector(s)
- Basement Full Baths
- 0
- Basement Half Baths
- 0
- Main Level Bedrooms
- 2
- Lower Level Bedrooms
- 0
- Third Level Bedrooms
- 0
- Upper Level Bedrooms
- 0
- Main Level Full Baths
- 2
- Main Level Half Baths
- 0
- Lower Level Full Baths
- 0
- Lower Level Half Baths
- 0
- Third Level Full Baths
- 0
- Third Level Half Baths
- 0
- Upper Level Full Baths
- 0
- Upper Level Half Baths
- 0
- Second Living Quarters Bedrooms
- 0
- Second Living Quarters Full Baths
- 0
- Second Living Quarters Half Baths
- 0
Dwelling And Structure
- Construction Type
- Site Built
- Architectural Style
- Traditional
Square Footage And Levels
- Levels
- Three
- Above Grade Finished Area
- 1153
Parking And Garage
- Covered Spaces
- 1
- Assigned Spaces
- 1
- Parking Features
- Assigned
- Parking Garage
- Parking Space(s)
Exterior Features
- Roof
- Architectural Shingle
- Other - See Remarks
- Construction Materials
- Brick Partial
- Fiber Cement
- Patio And Porch Features
- Balcony
- Covered
Basement And Foundation
- Foundation Details
- Slab
Utilities
- Sewer
- Public Sewer
- Utilities
- Cable Available
- Electricity Connected
- Underground Power Lines
- Underground Utilities
- Water Source
- City
Financial Information
- Hoa Dues
- Mandatory
- City Taxes Paid To
- Charlotte
Zoning And Restrictions
- Zoning
- N2-B
- Restrictions
- Rental – See Restrictions Description
- Other - See Remarks
- Subject To Ccrs
- Yes
- Restrictions Description
- Minimum 6-month lease required for leasing units. Condo Declaration outlines specific use restrictions for the building and its owners (see attachments).
Listed by Jason Morton (910-382-6589) · Premier South (704-829-3518)
Location
- Address
- 1000 E Woodlawn Road
- City
- Charlotte, NC 28209
- Community
- Preston Flats
Schools
- Elementary
- Pinewood Mecklenburg
- Middle
- Alexander Graham
- High
- Myers Park
School assignments may change. Contact the school district to confirm.

Details provided by CANOPYMLS as Distributed by MLS Grid and may not match the public record.
IDX information is provided exclusively for consumers’ personal, non-commercial use only; it may not be used for any purpose other than to identify prospective properties consumers may be interested in purchasing. Data is deemed reliable but is not guaranteed accurate by the MLS GRID. Use of this site may be subject to an end user license agreement.
Based on information submitted to the MLS GRID as of Sep 16, 2026. All data is obtained from various sources and may not have been verified by broker or MLS GRID. Supplied Open House Information is subject to change without notice. All information should be independently reviewed and verified for accuracy. Properties may or may not be listed by the office/agent presenting the information.
Some IDX listings have been excluded from this website.
Any use by you of search facilities of data on the site, other than by a consumer looking to purchase real estate, is prohibited.
DMCA Notice: Palmetto Park Realty respects the intellectual property rights of others. If you believe that your work has been copied in a way that constitutes copyright infringement, please provide our designated agent with written notice containing the following information: (1) identification of the copyrighted work claimed to have been infringed; (2) identification of the material that is claimed to be infringing; (3) your contact information; (4) a statement that you have a good faith belief that use of the material is not authorized; and (5) a statement that the information in the notification is accurate and you are authorized to act on behalf of the copyright owner.
Please send DMCA notices to: hello@palmettopark.com