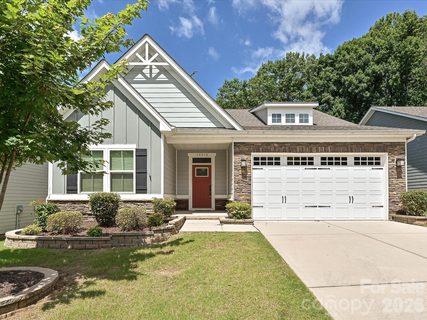
10038 Lilac Court
Charlotte, NC 28215
$244/Sq Ft
Sold
3 bd · 2 ba · 1,629 sqft · $244/sqft
HOA & Association
About This Home
Experience the best value in 55+ living! This low-maintenance home features community-maintained lawns and no heavy amenity fees, keeping your monthly cost of ownership remarkably low.
Designed for seamless one-level living, the spacious, grand open floor plan boasts highly sought-after white shaker cabinetry, granite countertops, and stainless steel appliances—including a gas cooktop. Retreat to the generous primary bedroom featuring an elegant tray ceiling. The ensuite primary bath offers dual vanities, a step-in shower, and a direct walkthrough to a large walk-in closet.
Step outside to enjoy your covered back porch, overlooking a beautiful, serene view of beautiful wooded rear yard. Additional high-value features include an energy-efficient tankless water heater, AT&T fiber internet, and the peace of mind that comes with a home just 6 years young—meaning the remainder of the builder’s 10-year structural warranty conveys to the new owner!
Perfectly situated just off I-485 at the Rocky River Rd exit, this location offers unbeatable convenience to all points of Charlotte, including Uptown, and is just a quick drive to University of North Carolina Charlotte Campus and Medical Facilities and Ballantyne amenities and business centers. Enjoy nearby shops, restaurants, and close proximity to Atrium Health Harrisburg at rapidly growing Farmington.
Property history
-
Sep 11, 2026Sold $400,000 ClosedListed $400,000 · Jul 2, 2026 71 days on market
-
Sep 11, 2026Sold $397,000 ClosedListed $400,000 · Jul 2, 2026 71 days on market
-
Sep 2, 2026Went pending $400,000 PendingActive -> Pending
-
Aug 12, 2026Price reduced $400,000 ActiveWas $408,000
-
Aug 12, 2026Price reduced $400,000 ClosedWas $408,000
-
Jul 2, 2026Back on market $408,000 ActiveComing Soon -> Active
-
Jul 2, 2026Previously listed $400,000 Closed
Property Details
Interior Details
- Heating
- Central
- Forced Air
- Natural Gas
- Flooring
- Carpet
- Tile
- Vinyl
- Room Count
- 9
- Garage Sq Ft
- 518
- Door Features
- Insulated Door(s)
- Half Bathrooms
- 0
- Total Bathrooms
- 2
- Window Features
- Insulated Window(s)
- Laundry Features
- Laundry Room
- Main Level Sq Ft
- 1629
- Interior Features
- Breakfast Bar
- Entrance Foyer
- Kitchen Island
- Open Floorplan
- Pantry
- Walk-In Closet(s)
- Main Level Garage
- Yes
- Security Features
- Carbon Monoxide Detector(s)
- Smoke Detector(s)
- Main Level Bedrooms
- 3
- Main Level Full Baths
- 2
- Main Level Half Baths
- 0
Dwelling And Structure
- Construction Type
- Site Built
- Architectural Style
- Transitional
Square Footage And Levels
- Levels
- One
- Above Grade Finished Area
- 1629
Parking And Garage
- Open Parking
- true
- Parking Features
- Driveway
- Attached Garage
- Garage Door Opener
- Garage Faces Front
- Open Parking Spaces
- 4
Exterior Features
- Roof
- Composition
- Construction Materials
- Fiber Cement
- Patio And Porch Features
- Rear Porch
Lot And Land
- Lot Features
- Wooded
- Lot Size Acres
- 0.174
- Lot Size Units
- Acres
Basement And Foundation
- Foundation Details
- Slab
Utilities
- Sewer
- Public Sewer
- Utilities
- Cable Connected
- Electricity Connected
- Fiber Optics
- Natural Gas
- Underground Utilities
- Water Source
- City
Financial Information
- Hoa Dues
- Mandatory
- City Taxes Paid To
- No City Taxes Paid
Zoning And Restrictions
- Zoning
- RH
- Restrictions
- Architectural Review
- Building
- Deed
- Signage
- Subdivision
- Subject To Ccrs
- Yes
Listed by Karin Hull (704-962-2811) · RE/MAX Executive (704-405-8800)
Location
- Address
- 10038 Lilac Court
- City
- Charlotte, NC 28215
- Community
- Enclave At Holcomb
Schools
- Elementary
- Hickory Ridge
- Middle
- Hickory Ridge
- High
- Hickory Ridge
School assignments may change. Contact the school district to confirm.

Details provided by CANOPYMLS as Distributed by MLS Grid and may not match the public record.
IDX information is provided exclusively for consumers’ personal, non-commercial use only; it may not be used for any purpose other than to identify prospective properties consumers may be interested in purchasing. Data is deemed reliable but is not guaranteed accurate by the MLS GRID. Use of this site may be subject to an end user license agreement.
Based on information submitted to the MLS GRID as of Sep 11, 2026. All data is obtained from various sources and may not have been verified by broker or MLS GRID. Supplied Open House Information is subject to change without notice. All information should be independently reviewed and verified for accuracy. Properties may or may not be listed by the office/agent presenting the information.
Some IDX listings have been excluded from this website.
Any use by you of search facilities of data on the site, other than by a consumer looking to purchase real estate, is prohibited.
DMCA Notice: Palmetto Park Realty respects the intellectual property rights of others. If you believe that your work has been copied in a way that constitutes copyright infringement, please provide our designated agent with written notice containing the following information: (1) identification of the copyrighted work claimed to have been infringed; (2) identification of the material that is claimed to be infringing; (3) your contact information; (4) a statement that you have a good faith belief that use of the material is not authorized; and (5) a statement that the information in the notification is accurate and you are authorized to act on behalf of the copyright owner.
Please send DMCA notices to: hello@palmettopark.com