1431 Tippah Park Court
Charlotte, NC 28205
$390/Sq Ft
Sold
3 bd · 2 ba · 2,104 sqft · $390/sqft
About This Home
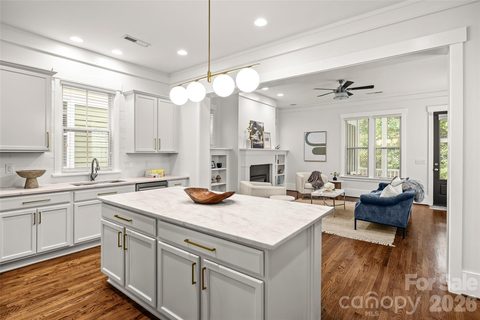
Welcome to Tippah Park Court, an special enclave of homes nestled into the heart of Plaza Midwood steps from top destinations including Supperland, Maman, Moxie Mercantile, Uchi, Workmans Friend, Calle Sol, Harris Teeter and so much more. Bathed in natural light, this thoughtfully curated Saussy Burbank home blends timeless design with sophisticated updates. The kitchen is anchored by elegant White Lotus quartz countertops, paired with warm neutral cabinetry, curated lighting and brushed gold hardware for a look that is refined and inviting. The butler's pantry with a wine refrigerator adds style and function, creating the perfect space for entertaining and everyday convenience.
The dining room is a showpiece, where a designer Arteriors light fixture takes center stage, complemented by custom molding details that add depth, character, and architectural interest.
Oak hardwood floors flow throughout the main living areas and the primary suite, while the beautifully updated primary bath with dual vanity and custom closet system elevate the living experience. A standout feature rarely found in comparable homes is the dedicated home office/flex space. Framed by custom glass doors, it provides the privacy needed without sacrificing the abundant natural light that fills the space.
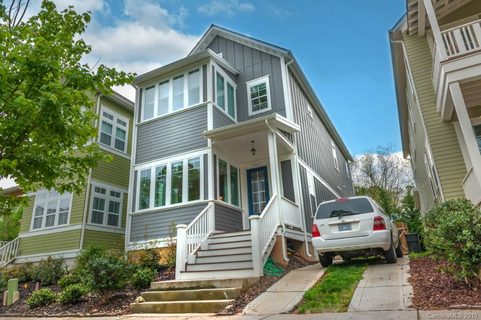
Just off the main living area, the screened porch extends your living space outdoors, providing the perfect setting for morning coffee, al fresco dining, or relaxing with friends. With an unbeatable walkable location, a tight knit community, exceptional finishes, and truly turnkey condition, this is a rare opportunity —all for under $825,000.
Property history
-
Sep 14, 2026Sold $815,000 ClosedListed $815,000 · Aug 6, 2026 39 days on market
-
Sep 14, 2026Sold $820,500 ClosedListed $815,000 · Aug 6, 2026 39 days on market
-
Aug 21, 2026Went pending $815,000 PendingActive -> Pending
-
Aug 6, 2026Previously listed $815,000 Closed
-
Aug 18, 2015Sold $415,000 ClosedListed $409,000 · Apr 22, 2015 118 days on market
-
Apr 22, 2015Previously listed $409,000 Closed
-
Sep 24, 2013Sold $295,761 ClosedListed $279,900 · Mar 11, 2013 197 days on market

-
Mar 11, 2013Previously listed $279,900 Closed
Property Details
Interior Details
- Heating
- Central
- Forced Air
- Natural Gas
- Flooring
- Carpet
- Tile
- Wood
- Room Count
- 11
- Door Features
- Insulated Door(s)
- Screen Door(s)
- Half Bathrooms
- 1
- Total Bathrooms
- 3
- Window Features
- Insulated Window(s)
- Laundry Features
- In Hall
- Upper Level
- Main Level Sq Ft
- 1052
- Interior Features
- Attic Stairs Pulldown
- Breakfast Bar
- Built-in Features
- Entrance Foyer
- Kitchen Island
- Open Floorplan
- Pantry
- Walk-In Closet(s)
- Security Features
- Carbon Monoxide Detector(s)
- Smoke Detector(s)
- Upper Level Sq Ft
- 1052
- Fireplace Features
- Gas Log
- Living Room
- Main Level Bedrooms
- 0
- Upper Level Bedrooms
- 3
- Main Level Full Baths
- 0
- Main Level Half Baths
- 1
- Upper Level Full Baths
- 2
- Upper Level Half Baths
- 0
Dwelling And Structure
- Construction Type
- Site Built
- Architectural Style
- Arts and Crafts
Square Footage And Levels
- Levels
- Two
- Above Grade Finished Area
- 2104
Parking And Garage
- Open Parking
- true
- Parking Features
- Driveway
- On Street
- Open Parking Spaces
- 2
Exterior Features
- Roof
- Architectural Shingle
- Exterior Features
- Storage
- Construction Materials
- Fiber Cement
- Patio And Porch Features
- Covered
- Front Porch
- Rear Porch
- Screened
Lot And Land
- Fencing
- Back Yard
- Fenced
- Lot Size Acres
- 0.1
- Lot Size Units
- Acres
- Lot Size Dimensions
- 34 x 124
Basement And Foundation
- Foundation Details
- Crawl Space
Utilities
- Sewer
- Public Sewer
- Water Source
- City
Financial Information
- City Taxes Paid To
- Charlotte
Zoning And Restrictions
- Zoning
- OFC
Listed by Ken Riel (917-301-9511) · COMPASS (704-234-7880)
Location
- Address
- 1431 Tippah Park Court
- City
- Charlotte, NC 28205
- Community
- Midwood
Schools
- Elementary
- Shamrock Gardens
- Middle
- Eastway
- High
- Garinger
School assignments may change. Contact the school district to confirm.

Details provided by CANOPYMLS as Distributed by MLS Grid and may not match the public record.
IDX information is provided exclusively for consumers’ personal, non-commercial use only; it may not be used for any purpose other than to identify prospective properties consumers may be interested in purchasing. Data is deemed reliable but is not guaranteed accurate by the MLS GRID. Use of this site may be subject to an end user license agreement.
Based on information submitted to the MLS GRID as of Sep 14, 2026. All data is obtained from various sources and may not have been verified by broker or MLS GRID. Supplied Open House Information is subject to change without notice. All information should be independently reviewed and verified for accuracy. Properties may or may not be listed by the office/agent presenting the information.
Some IDX listings have been excluded from this website.
Any use by you of search facilities of data on the site, other than by a consumer looking to purchase real estate, is prohibited.
DMCA Notice: Palmetto Park Realty respects the intellectual property rights of others. If you believe that your work has been copied in a way that constitutes copyright infringement, please provide our designated agent with written notice containing the following information: (1) identification of the copyrighted work claimed to have been infringed; (2) identification of the material that is claimed to be infringing; (3) your contact information; (4) a statement that you have a good faith belief that use of the material is not authorized; and (5) a statement that the information in the notification is accurate and you are authorized to act on behalf of the copyright owner.
Please send DMCA notices to: hello@palmettopark.com