1525 Briar Creek Road
Charlotte, NC 28205
$355/Sq Ft
2 bd · 2 ba · 1,000 sqft · $355/sqft
HOA & Association
About This Home
In Charlotte, proximity matters- and this thoughtfully updated two-bedroom townhome in the Commonwealth Park/Midwood area puts you close to everything that makes city living so appealing. Just minutes from Plaza Midwood, NoDa, Elizabeth, Uptown, local restaurants, coffee shops, breweries, parks, and shopping, this location offers the perfect balance of neighborhood charm and urban convenience.
Inside, you'll immediately notice the fresh downstairs paint completed in 2026 and the brand-new HVAC system installed in 2025, offering both style and peace of mind. Modern finishes and inviting design come together throughout the open-concept layout, where luxury plank flooring flows through the main living spaces, complemented by sleek quartz countertops, European-style cabinetry, and stainless steel kitchen appliances. Natural light fills the interior, while the seamless flow to the private fenced outdoor space makes entertaining and everyday living easy.
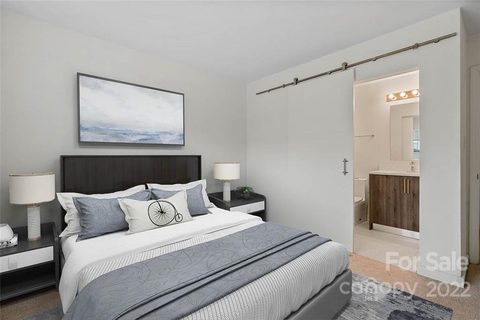
Upstairs, both bedrooms feature ensuite baths, offering flexibility and privacy for guests, roommates, or a home office setup. The townhouse also includes two dedicated parking spaces, a valuable convenience. Additional major improvements completed in 2019 include the roof, windows, siding, flooring, and fence.
Stylish, low-maintenance, and move-in ready, this townhome offers an exceptional opportunity in one of Charlotte's most connected neighborhoods. ****Seller will consider contributing toward buyer closing costs or an interest rate buydown with an acceptable offer*****
Property history
-
Jun 29, 2026Price reduced $355,000 ActiveWas $364,000
-
May 29, 2026Listed for sale $355,000 Active115 days on market
-
Feb 15, 2023Sold $357,500 ClosedListed $364,990 · Jul 8, 2022 222 days on market
-
Sep 29, 2022Price reduced $364,990 ClosedWas $369,990
-
Jul 8, 2022Previously listed $364,990 Closed
Property Details
Interior Details
- Heating
- Heat Pump
- Sqftmain
- 502
- Roomcount
- 8
- Sqftlower
- 0
- Sqftthird
- 0
- Sqftupper
- 498
- Bedroommain
- 0
- Entry Level
- 1
- Bedroomupper
- 2
- Fullbathmain
- 0
- Halfbathmain
- 1
- Fullbathupper
- 2
- Halfbathupper
- 0
- Half Bathrooms
- 1
- Total Bathrooms
- 3
- Laundry Features
- Main Level
- Sqftunheatedmain
- 0
- Interior Features
- Breakfast Bar
- Kitchen Island
- Mainlevelgarageyn
- 0
- Sqftunheatedlower
- 0
- Sqftunheatedthird
- 0
- Sqftunheatedtotal
- 0
- Sqftunheatedupper
- 0
- Fireplace Features
- Wood Burning
- Sqfttotalpropertyhla
- 1000
- Sqftunheatedbasement
- 0
- Sqftsecondlivingquarters
- 0
- Sqftsecondlivingquartershla
- 0
Square Footage And Levels
- Levels
- Two
- Above Grade Finished Area
- 1000
- Below Grade Finished Area
- 0
Parking And Garage
- Parking Features
- Assigned
- Parking Space(s)
Exterior Features
- Exterior Features
- Lawn Maintenance
- Construction Materials
- Hardboard Siding
- Patio And Porch Features
- Patio
Lot And Land
- Fencing
- Back Yard
- Lot Size Acres
- 0.02
- Lot Size Units
- Acres
- Lot Size Dimensions
- 23x49
Basement And Foundation
- Foundation Details
- Slab
Utilities
- Sewer
- Public Sewer
- Water Source
- City
Financial Information
- Citytaxespaidto
- Charlotte
- Hoasubjecttodues
- Mandatory
Zoning And Restrictions
- Zoningspecification
- N2-B
Listed by Craig LePage (704-618-2412) · EXP Realty LLC Mooresville (336-398-3824)
Location
- Address
- 1525 Briar Creek Road
- City
- Charlotte, NC 28205
- Community
- Commonwealth Park
Schools
- Elementary
- Merry Oaks
- Middle
- Eastway
- High
- Garinger
School assignments may change. Contact the school district to confirm.

Details provided by CANOPYMLS as Distributed by MLS Grid and may not match the public record.
IDX information is provided exclusively for consumers’ personal, non-commercial use only; it may not be used for any purpose other than to identify prospective properties consumers may be interested in purchasing. Data is deemed reliable but is not guaranteed accurate by the MLS GRID. Use of this site may be subject to an end user license agreement.
Based on information submitted to the MLS GRID as of Jun 29, 2026. All data is obtained from various sources and may not have been verified by broker or MLS GRID. Supplied Open House Information is subject to change without notice. All information should be independently reviewed and verified for accuracy. Properties may or may not be listed by the office/agent presenting the information.
Some IDX listings have been excluded from this website.
Any use by you of search facilities of data on the site, other than by a consumer looking to purchase real estate, is prohibited.
DMCA Notice: Palmetto Park Realty respects the intellectual property rights of others. If you believe that your work has been copied in a way that constitutes copyright infringement, please provide our designated agent with written notice containing the following information: (1) identification of the copyrighted work claimed to have been infringed; (2) identification of the material that is claimed to be infringing; (3) your contact information; (4) a statement that you have a good faith belief that use of the material is not authorized; and (5) a statement that the information in the notification is accurate and you are authorized to act on behalf of the copyright owner.
Please send DMCA notices to: hello@palmettopark.com