268 Parkwood Avenue
Charlotte, NC 28206
$273/Sq Ft
Sold
3 bd · 3 ba · 1,833 sqft · $273/sqft
About This Home
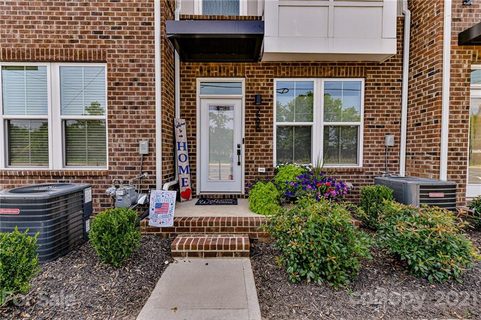
City living without sacrificing space! 1800+sf, 3 spacious bedrooms each w/en suite. Step in the front door from your charming stoop or enter the foyer from your finished 2 car tandem garage complete w/epoxy floor & overhead storage.
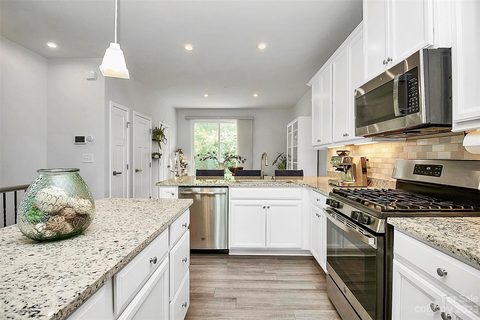
Main level features a sleek kitchen with quartz, SS, island & breakfast bar, gas cook top all open to dining room & living room. Large windows, high ceilings & upgraded wood flooring elevate the space. On the upper level you'll find a plush primary bedroom & bath w/dual vanity, tiled shower & walk in closet.
Opposite the primary bedroom is a spacious bedroom w/large closet. Stackable laundry closet is conveniently placed between the upper level bedrooms. The 3rd level offers a 3rd cozy & private bedroom, bath and bonus/loft area perfect for movie watching, work, playroom, etc.
Step out on your rooftop terrace for cocktails or coffee w/amazing view of the city! Your new home is steps away from Optimist Hall & the greenway. 2 blocks from lightrail.
Property history
-
Aug 3, 2026Listed for sale $559,900 Active49 days on market
-
Jul 10, 2023Sold $575,000 ClosedListed $575,000 · Jun 8, 2023 32 days on market
-
Jun 8, 2023Previously listed $575,000 Closed
-
Oct 20, 2021Sold $500,000 ClosedListed $485,000 · Sep 16, 2021 34 days on market
-
Sep 16, 2021Previously listed $485,000 Closed
Property Details
Interior Details
- Heating
- Central
- Forced Air
- Natural Gas
- Zoned
- Flooring
- Carpet
- Tile
- Wood
- Sqftmain
- 634
- Roomcount
- 12
- Sqftlower
- 92
- Sqftthird
- 473
- Sqftupper
- 634
- Sqftgarage
- 556
- Entry Level
- 1
- Bedroomthird
- 1
- Bedroomupper
- 2
- Fullbathmain
- 0
- Halfbathmain
- 1
- Door Features
- Insulated Door(s)
- Fullbaththird
- 1
- Fullbathupper
- 2
- Halfbaththird
- 0
- Halfbathupper
- 0
- Entry Location
- Main
- Half Bathrooms
- 1
- Total Bathrooms
- 4
- Window Features
- Insulated Window(s)
- Window Treatments
- Laundry Features
- Laundry Closet
- Upper Level
- Sqftunheatedmain
- 0
- Interior Features
- Drop Zone
- Kitchen Island
- Open Floorplan
- Pantry
- Walk-In Closet(s)
- Mainlevelgarageyn
- 1
- Security Features
- Carbon Monoxide Detector(s)
- Security System
- Sqftunheatedlower
- 0
- Sqftunheatedthird
- 0
- Sqftunheatedtotal
- 0
- Sqftunheatedupper
- 0
- Sqfttotalpropertyhla
- 1833
- Sqftunheatedbasement
- 0
Dwelling And Structure
- Architectural Style
- Transitional
- Is Property Attached
- true
Square Footage And Levels
- Levels
- Four
- Above Grade Finished Area
- 1833
- Below Grade Finished Area
- 0
Parking And Garage
- Parking Features
- Attached Garage
- Garage Faces Rear
- Tandem
Exterior Features
- Roof
- Shingle
- Exterior Features
- Lawn Maintenance
- Rooftop Terrace
- Construction Materials
- Brick Partial
- Hardboard Siding
Lot And Land
- Lot Features
- Level
- Views
Basement And Foundation
- Foundation Details
- Slab
Waterfront And View
- View
- City
Utilities
- Sewer
- Public Sewer
- Utilities
- Gas
- Water Source
- City
Financial Information
- Citytaxespaidto
- Charlotte
- Hoasubjecttodues
- Mandatory
Zoning And Restrictions
- Zoningspecification
- R309
Listed by Christina Richard (704-787-4578) · RE/MAX Executive (704-540-7500)
Location
- Address
- 268 Parkwood Avenue
- City
- Charlotte, NC 28206
- Community
- Parkwood Square
Schools
- Elementary
- Villa Heights
- Middle
- Eastway
- High
- Garinger
School assignments may change. Contact the school district to confirm.

Details provided by CANOPYMLS as Distributed by MLS Grid and may not match the public record.
IDX information is provided exclusively for consumers’ personal, non-commercial use only; it may not be used for any purpose other than to identify prospective properties consumers may be interested in purchasing. Data is deemed reliable but is not guaranteed accurate by the MLS GRID. Use of this site may be subject to an end user license agreement.
Based on information submitted to the MLS GRID as of Oct 21, 2021. All data is obtained from various sources and may not have been verified by broker or MLS GRID. Supplied Open House Information is subject to change without notice. All information should be independently reviewed and verified for accuracy. Properties may or may not be listed by the office/agent presenting the information.
Some IDX listings have been excluded from this website.
Any use by you of search facilities of data on the site, other than by a consumer looking to purchase real estate, is prohibited.
DMCA Notice: Palmetto Park Realty respects the intellectual property rights of others. If you believe that your work has been copied in a way that constitutes copyright infringement, please provide our designated agent with written notice containing the following information: (1) identification of the copyrighted work claimed to have been infringed; (2) identification of the material that is claimed to be infringing; (3) your contact information; (4) a statement that you have a good faith belief that use of the material is not authorized; and (5) a statement that the information in the notification is accurate and you are authorized to act on behalf of the copyright owner.
Please send DMCA notices to: hello@palmettopark.com