2823 Providence Road
Charlotte, NC 28211
$592/Sq Ft
Sold
3 bd · 3 ba · 3,545 sqft · $592/sqft
HOA & Association
About This Home
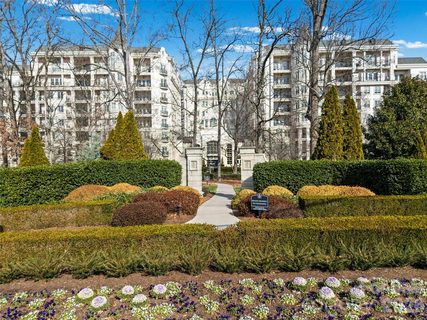
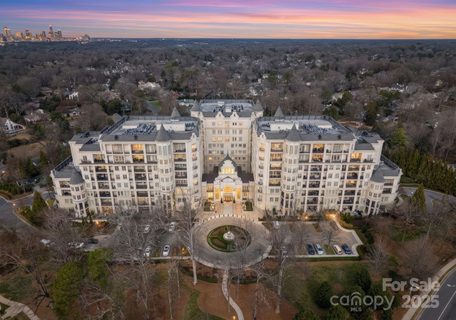
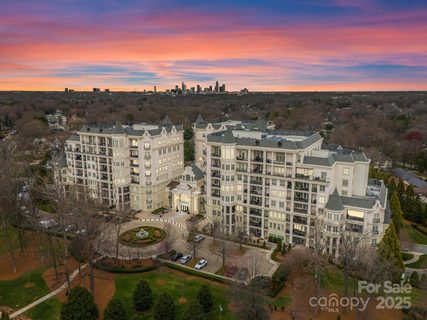
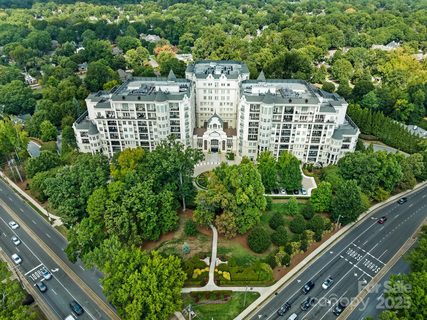
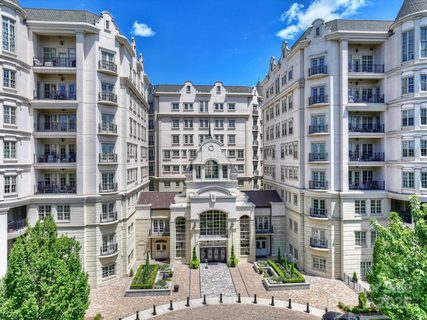
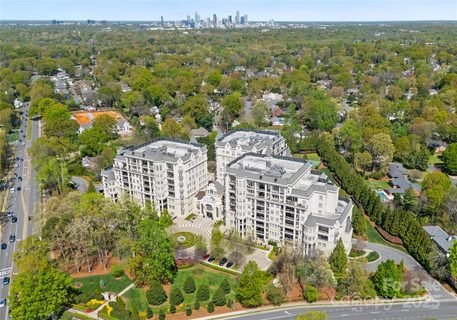
Elevate your lifestyle in this rare 3-bedroom, 3.5-bath penthouse residence in the prestigious Rosewood at Providence. Encompassing over 3,500 square feet, this exceptional home soars above the treetops and offers sweeping long-range views of the city and SouthPark. A gracious foyer and powder room welcome you inside, where timeless design, abundant natural light, and expansive living spaces set the tone. The elegant family room features a cozy gas fireplace and flows seamlessly into an oversized dining room—perfect for entertaining on a grand scale. The gourmet kitchen is ideally positioned for both everyday living and hosting.
A large private office/bonus room with gorgeous built-in bookshelves provides the ideal space for working, relaxing, or library-style retreat. The luxurious primary suite includes a generous walk-in closet and a spa-inspired bath with dual vanities, soaking tub, and separate shower. Each of the two additional bedrooms offers its own en suite bath, providing comfort and privacy for family or guests. A spacious laundry room and separate service entry add thoughtful convenience.
One of the largest and most expansive patios in the building extends your living space outdoors—an extraordinary setting for dining, entertaining, or simply enjoying the panoramic views. The unit also comes with 2 deeded and secure parking spaces (one with an EV charging unit) along with a separate storage room.
Residents of The Rosewood at Providence enjoy resort-style amenities including 24-hour security, concierge services, gated parking, business center, fitness center, outdoor pool, and tennis and pickleball courts, along with elegant gathering areas featuring a gourmet coffee bar, fireplace, and card room. This is refined condominium living at its very best.
Property history
-
Jul 20, 2026Price reduced $2,010,000 ActiveWas $2,050,000
-
Jun 11, 2026Listed for sale $2,010,000 Active102 days on market
-
Mar 10, 2026Sold $1,200,000 ClosedListed $1,200,000 · Feb 6, 2026 32 days on market
-
Feb 8, 2026Went pending $1,200,000 PendingActive -> Pending
-
Feb 6, 2026Back on market $1,200,000 ActiveComing Soon -> Active
-
Feb 6, 2026Previously listed $1,200,000 Closed
-
Jan 31, 2026Sold $2,100,000 ClosedListed $1,950,000 · Jan 9, 2026 22 days on market
-
Jan 30, 2026Sold $2,100,000 ClosedListed $1,950,000 · Jan 9, 2026 21 days on market
-
Jan 12, 2026Went pending $1,950,000 PendingActive -> Pending
-
Jan 9, 2026Previously listed $1,950,000 Closed
-
Nov 13, 2025Sold $1,275,000 ClosedListed $1,295,000 · Mar 14, 2025 244 days on market
-
Oct 27, 2025Sold $1,299,000 ClosedListed $1,299,000 · Sep 26, 2025 31 days on market
-
Sep 29, 2025Price reduced $1,295,000 ClosedWas $1,395,000
-
Sep 26, 2025Previously listed $1,299,000 Closed
-
Sep 25, 2025Sold $1,835,000 ClosedListed $1,925,000 · Jul 22, 2025 65 days on market
-
Jul 25, 2025Sold $1,025,000 ClosedListed $1,050,000 · Apr 22, 2025 94 days on market
Property Details
Interior Details
- Heating
- Central
- Flooring
- Tile
- Wood
- Sqftmain
- 3545
- Roomcount
- 8
- Sqftlower
- 0
- Sqftthird
- 0
- Sqftupper
- 0
- Bedroommain
- 3
- Entry Level
- 7
- Fullbathmain
- 3
- Halfbathmain
- 1
- Half Bathrooms
- 1
- Total Bathrooms
- 4
- Window Features
- Window Treatments
- Laundry Features
- Laundry Room
- Interior Features
- Breakfast Bar
- Built-in Features
- Entrance Foyer
- Garden Tub
- Open Floorplan
- Pantry
- Split Bedroom
- Walk-In Closet(s)
- Mainlevelgarageyn
- 1
- Sqftunheatedtotal
- 0
- Fireplace Features
- Family Room
- Sqfttotalpropertyhla
- 3545
- Sqftsecondlivingquartershla
- 0
Dwelling And Structure
- Architectural Style
- European
Square Footage And Levels
- Levels
- 5 Story or more
- Above Grade Finished Area
- 3545
- Below Grade Finished Area
- 0
Parking And Garage
- Parking Features
- Attached Garage
- Parking Garage
Exterior Features
- Exterior Features
- Tennis Court(s)
- Construction Materials
- Hard Stucco
- Stone
- Patio And Porch Features
- Balcony
- Covered
Lot And Land
- Lot Features
- Level
- Views
Basement And Foundation
- Foundation Details
- Pillar/Post/Pier
Waterfront And View
- View
- City
- Long Range
Utilities
- Sewer
- Public Sewer
- Utilities
- Cable Available
- Electricity Connected
- Natural Gas
- Water Source
- City
Financial Information
- Citytaxespaidto
- Charlotte
- Hoasubjecttodues
- Mandatory
Zoning And Restrictions
- Zoningspecification
- C
Listed by John Siddons (704-458-1843) · Berkshire Hathaway HomeServices Carolinas Realty (704-364-1580)
Location
- Address
- 2823 Providence Road
- City
- Charlotte, NC 28211
- Community
- Rosewood At Providence
Schools
- Elementary
- Unspecified
- Middle
- Unspecified
- High
- Unspecified
School assignments may change. Contact the school district to confirm.

Details provided by CANOPYMLS as Distributed by MLS Grid and may not match the public record.
IDX information is provided exclusively for consumers’ personal, non-commercial use only; it may not be used for any purpose other than to identify prospective properties consumers may be interested in purchasing. Data is deemed reliable but is not guaranteed accurate by the MLS GRID. Use of this site may be subject to an end user license agreement.
Based on information submitted to the MLS GRID as of Jan 31, 2026. All data is obtained from various sources and may not have been verified by broker or MLS GRID. Supplied Open House Information is subject to change without notice. All information should be independently reviewed and verified for accuracy. Properties may or may not be listed by the office/agent presenting the information.
Some IDX listings have been excluded from this website.
Any use by you of search facilities of data on the site, other than by a consumer looking to purchase real estate, is prohibited.
DMCA Notice: Palmetto Park Realty respects the intellectual property rights of others. If you believe that your work has been copied in a way that constitutes copyright infringement, please provide our designated agent with written notice containing the following information: (1) identification of the copyrighted work claimed to have been infringed; (2) identification of the material that is claimed to be infringing; (3) your contact information; (4) a statement that you have a good faith belief that use of the material is not authorized; and (5) a statement that the information in the notification is accurate and you are authorized to act on behalf of the copyright owner.
Please send DMCA notices to: hello@palmettopark.com