315 Arlington Avenue
Charlotte, NC 28203
$424/Sq Ft
Sold
2 bd · 2 ba · 1,108 sqft · $424/sqft
HOA & Association
About This Home
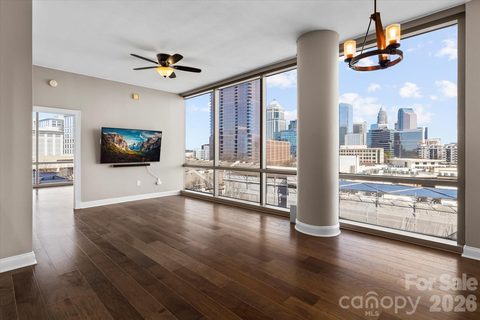
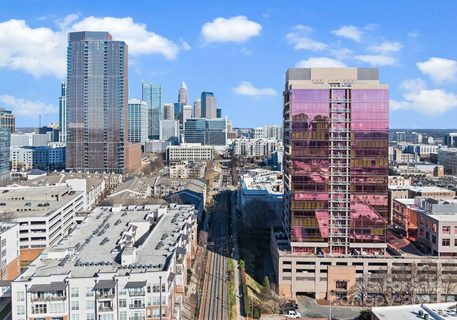
Luxury Living in the Iconic Arlington – The “Pink Building” of Uptown Charlotte.. Welcome to The Arlington in South End, one of Charlotte’s most recognizable landmarks and the ultimate address for those who want to live in style. Known locally as The Pink Building, this striking tower is synonymous with luxury, sophistication, and breathtaking views.
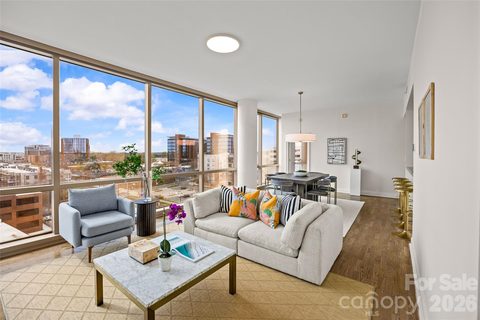
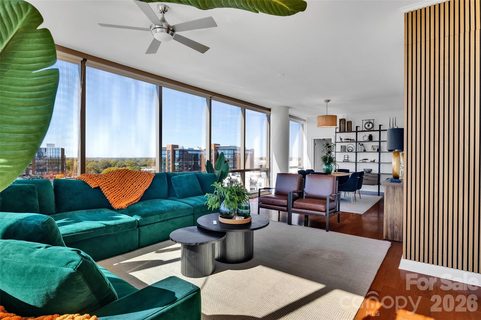
Perched on the 9th floor, this coveted residence boasts walls of glass that stretch from floor to ceiling, NEW HVAC...NEW WATER HEATER... NEW neutral paint throughout this beautiful condo!!!.
This 2-bedroom, 2 full bath has it all!! Gourmet kitchen with granite countertops, stainless steel appliance package, undermount sink, and tile backsplash....Fridge, washer, and dryer remain, as well as all TVs and audio.
The open concept living is great for entertaining. Top-notch amenities in the building include an on-site concierge/front desk person, rooftop POOL, fitness center, and a large, reservable rooftop terrace for parties and gatherings. Once a year window cleaning as part of your HOA fees...
Walk to everything Southend has to offer as well as even into Uptown to Panthers or Charlotte FC games. Don't miss your opportunity to own a turnkey unit in a one-of-a-kind building.
Property history
-
Jul 16, 2026Sold $510,000 ClosedListed $510,000 · Feb 19, 2026 147 days on market
-
Jul 16, 2026Sold $470,000 ClosedListed $510,000 · Feb 19, 2026 147 days on market
-
Jun 30, 2026Went pending $510,000 PendingActive -> Pending
-
Jun 16, 2026Price reduced $510,000 ActiveWas $520,000
-
Jun 16, 2026Price reduced $510,000 ClosedWas $520,000
-
May 27, 2026Price reduced $520,000 ActiveWas $530,000
-
May 13, 2026Price reduced $530,000 ActiveWas $540,000
-
Apr 30, 2026Back on market $460,000 ActiveComing Soon -> Active
-
Apr 30, 2026Listed for sale $460,000 Active144 days on market
-
Apr 24, 2026Price reduced $540,000 ActiveWas $548,000
-
Apr 20, 2026Sold $610,000 ClosedListed $610,000 · Mar 12, 2026 39 days on market
-
Apr 20, 2026Sold $590,000 ClosedListed $610,000 · Mar 12, 2026 39 days on market
-
Apr 6, 2026Sold $499,000 ClosedListed $499,000 · Jan 9, 2026 87 days on market
-
Apr 6, 2026Sold $490,000 ClosedListed $499,000 · Jan 9, 2026 87 days on market
-
Mar 31, 2026Went pending $610,000 PendingActive -> Pending
-
Mar 23, 2026Sold $661,500 ClosedListed $680,000 · Jan 14, 2026 68 days on market
Property Details
Interior Details
- Heating
- Heat Pump
- Flooring
- Vinyl
- Sqftmain
- 1108
- Roomcount
- 6
- Sqftlower
- 0
- Sqftthird
- 0
- Sqftupper
- 0
- Bedroommain
- 2
- Entry Level
- 9
- Bedroomlower
- 0
- Bedroomthird
- 0
- Bedroomupper
- 0
- Fullbathmain
- 2
- Halfbathmain
- 0
- Fullbathlower
- 0
- Fullbaththird
- 0
- Fullbathupper
- 0
- Halfbathlower
- 0
- Halfbaththird
- 0
- Halfbathupper
- 0
- Half Bathrooms
- 0
- Bedroombasement
- 0
- Bedroomsecondlq
- 0
- Total Bathrooms
- 2
- Fullbathbasement
- 0
- Fullbathsecondlq
- 0
- Halfbathbasement
- 0
- Halfbathsecondlq
- 0
- Laundry Features
- In Hall
- Sqftunheatedmain
- 0
- Interior Features
- Breakfast Bar
- Entrance Foyer
- Open Floorplan
- Split Bedroom
- Mainlevelgarageyn
- 0
- Sqftunheatedlower
- 0
- Sqftunheatedthird
- 0
- Sqftunheatedtotal
- 0
- Sqftunheatedupper
- 0
- Sqfttotalpropertyhla
- 1108
- Sqftunheatedbasement
- 0
- Sqftsecondlivingquarters
- 0
- Sqftsecondlivingquartershla
- 0
Dwelling And Structure
- Architectural Style
- Contemporary
Square Footage And Levels
- Levels
- One
- Above Grade Finished Area
- 1108
- Below Grade Finished Area
- 0
Parking And Garage
- Carport Spaces
- 0
- Parking Features
- Assigned
- Parking Garage
Exterior Features
- Exterior Features
- Rooftop Terrace
- Construction Materials
- Brick Partial
- Glass
- Metal
- Patio And Porch Features
- Balcony
Lot And Land
- Lot Features
- Views
- Horse Amenities
- None
- Other Structures
- None
Basement And Foundation
- Foundation Details
- Pillar/Post/Pier
- Slab
Waterfront And View
- View
- City
- Long Range
- Year Round
- Waterfront Features
- None
Utilities
- Sewer
- Public Sewer
- Utilities
- Cable Available
- Water Source
- City
Financial Information
- Citytaxespaidto
- Charlotte
- Hoasubjecttodues
- Mandatory
- Proposedspecialassessmentyn
- 0
Zoning And Restrictions
- Zoningspecification
- U M U D
Pool And Spa
- Private Pool
- true
- Pool Features
- Outdoor Pool
Listed by Bob Ballard (704-840-4300) · Negotiable Realty (704-840-4300)
Location
- Address
- 315 Arlington Avenue
- City
- Charlotte, NC 28203
- Community
- The Arlington
Schools
- Elementary
- Unspecified
- Middle
- Unspecified
- High
- Unspecified
School assignments may change. Contact the school district to confirm.

Details provided by CANOPYMLS as Distributed by MLS Grid and may not match the public record.
IDX information is provided exclusively for consumers’ personal, non-commercial use only; it may not be used for any purpose other than to identify prospective properties consumers may be interested in purchasing. Data is deemed reliable but is not guaranteed accurate by the MLS GRID. Use of this site may be subject to an end user license agreement.
Based on information submitted to the MLS GRID as of Jul 16, 2026. All data is obtained from various sources and may not have been verified by broker or MLS GRID. Supplied Open House Information is subject to change without notice. All information should be independently reviewed and verified for accuracy. Properties may or may not be listed by the office/agent presenting the information.
Some IDX listings have been excluded from this website.
Any use by you of search facilities of data on the site, other than by a consumer looking to purchase real estate, is prohibited.
DMCA Notice: Palmetto Park Realty respects the intellectual property rights of others. If you believe that your work has been copied in a way that constitutes copyright infringement, please provide our designated agent with written notice containing the following information: (1) identification of the copyrighted work claimed to have been infringed; (2) identification of the material that is claimed to be infringing; (3) your contact information; (4) a statement that you have a good faith belief that use of the material is not authorized; and (5) a statement that the information in the notification is accurate and you are authorized to act on behalf of the copyright owner.
Please send DMCA notices to: hello@palmettopark.com