317 Belton Street
Charlotte, NC 28209
$344/Sq Ft
Sold
3 bd · 3 ba · 2,560 sqft · $344/sqft
HOA & Association
About This Home
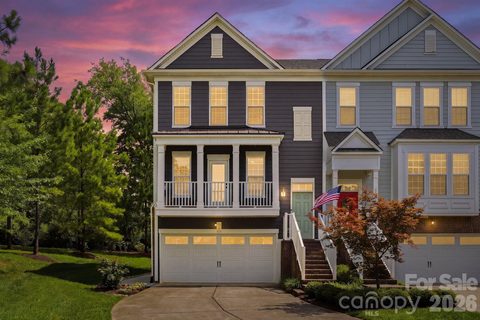
Light-filled, designer-finished end-unit townhome in the heart of Sedgefield/LoSo, offering sophisticated indoor–outdoor living just blocks from South Blvd dining, breweries, coffee shops, Light Rail, and minutes to Uptown Charlotte. This has a one of a kind backyard for a Charlotte townhome, with direct access from the front of the home. High end pavers bring you from the driveway around back, allowing for easy access to this fully turn-key backyard with ample seating and turf for the pets!
Thoughtfully designed for entertaining, the main level showcases an open-concept living, dining, and gourmet kitchen wrapped in natural light and layered with custom designer finishes. Wide-plank wood floors, stylish wallpaper accents, and curated lighting create a polished backdrop for everyday living and hosting. The chef’s kitchen anchors the space with an oversized quartz island, Kitchenaid stainless appliances including 5-burner gas cooktop, wall oven, and convection microwave, chevron tile backsplash, abundant cabinetry, and a dedicated beverage bar. A sunroom/flex space off the kitchen flows seamlessly to the deck, ideal for grilling, morning coffee, or evening cocktails, while an additional balcony off the living room provides yet another outdoor retreat.
Upstairs, the serene primary suite impresses with a tray ceiling and spa-inspired bathroom featuring an expansive, luxury shower with dual rainfall showerheads, luxury tile surround, and custom double-sink vanity, plus a beautifully organized custom closet. A second spacious bedroom on this level offers an en-suite bathroom and custom closet, providing a true guest suite or secondary retreat. The laundry room with ample storage provided convenient access for the upper level suites.
The lower level hosts a generous guest suite with full bathroom and a versatile bonus room perfect for a home office, media room, fitness space, or additional guest quarters, with direct access to the backyard. Outside, the end-unit lot lives like a private courtyard: an expansive, fenced paver patio with multiple seating areas, covered lounge space, and low-maintenance landscaping creates an effortless setting for gatherings under café lights. Lawn maintenance is included in the HOA, allowing you to simply relax and enjoy your weekends in your outdoor oasis.
This luxury townhome in a premier LoSo/Sedgefield location blends the feel of a quiet neighborhood with the energy and convenience of city living. Enjoy being moments from South Blvd’s restaurants, breweries, shopping, sports and entertainment venues, grocery options, and the Light Rail, with easy access to I-77 and Uptown Charlotte. This is refined, move-in ready living in one of Charlotte’s most sought-after intown locations.
Property history
-
Sep 10, 2026Sold $885,000 ClosedListed $885,000 · Aug 7, 2026 34 days on market
-
Sep 10, 2026Sold $880,000 ClosedListed $885,000 · Aug 7, 2026 34 days on market
-
Aug 10, 2026Went pending $885,000 PendingActive -> Pending
-
Aug 7, 2026Back on market $885,000 ActiveComing Soon -> Active
-
Aug 7, 2026Previously listed $885,000 Closed
Property Details
Interior Details
- Heating
- Natural Gas
- Zoned
- Flooring
- Hardwood
- Tile
- Exclusions
- Chandelier in Sunroom/Flex Space does not convey.
- Room Count
- 13
- Entry Level
- 1
- Lower Level
- Entire Level Above Grade
- Garage Sq Ft
- 443
- Entry Location
- Main
- Half Bathrooms
- 1
- Unheated Sq Ft
- 443
- Total Bathrooms
- 4
- Laundry Features
- Laundry Room
- Upper Level
- Main Level Sq Ft
- 1059
- Interior Features
- Attic Stairs Pulldown
- Built-in Features
- Cable Prewire
- Drop Zone
- Entrance Foyer
- Kitchen Island
- Open Floorplan
- Pantry
- Storage
- Walk-In Closet(s)
- Lower Level Sq Ft
- 577
- Main Level Garage
- Yes
- Security Features
- Security System
- Upper Level Sq Ft
- 924
- Main Level Bedrooms
- 0
- Unheated Main Sq Ft
- 443
- Lower Level Bedrooms
- 1
- Upper Level Bedrooms
- 2
- Main Level Full Baths
- 0
- Main Level Half Baths
- 1
- Lower Level Full Baths
- 1
- Lower Level Half Baths
- 0
- Upper Level Full Baths
- 2
- Upper Level Half Baths
- 0
Dwelling And Structure
- Construction Type
- Site Built
- Additional Property Sub Type
- Duplex/ Duet
Square Footage And Levels
- Levels
- Three
- Above Grade Finished Area
- 2560
Parking And Garage
- Parking Features
- Driveway
- Attached Garage
- Garage Door Opener
- Garage Faces Front
Exterior Features
- Roof
- Architectural Shingle
- Metal
- Exterior Features
- In-Ground Irrigation
- Lawn Maintenance
- Construction Materials
- Brick Partial
- Fiber Cement
- Patio And Porch Features
- Balcony
- Covered
- Deck
- Front Porch
- Patio
- Rear Porch
Lot And Land
- Fencing
- Back Yard
- Fenced
- Lot Features
- End Unit
- Wooded
- Land Included
- Yes
- Lot Size Acres
- 0.1
- Lot Size Units
- Acres
Basement And Foundation
- Foundation Details
- Slab
Utilities
- Sewer
- Public Sewer
- Utilities
- Fiber Optics
- Natural Gas
- Wired Internet Available
- Water Source
- City
Financial Information
- Hoa Dues
- Mandatory
- City Taxes Paid To
- Charlotte
Zoning And Restrictions
- Zoning
- TOD-NC
- Restrictions
- Architectural Review
- Subject To Ccrs
- Yes
Listed by Andy Griesinger (980-316-4454) · EXP Realty LLC Ballantyne (704-248-8230)
Location
- Address
- 317 Belton Street
- City
- Charlotte, NC 28209
- Community
- Sedgefield
Schools
- Elementary
- Dilworth
- Middle
- Sedgefield
- High
- Myers Park
School assignments may change. Contact the school district to confirm.

Details provided by CANOPYMLS as Distributed by MLS Grid and may not match the public record.
IDX information is provided exclusively for consumers’ personal, non-commercial use only; it may not be used for any purpose other than to identify prospective properties consumers may be interested in purchasing. Data is deemed reliable but is not guaranteed accurate by the MLS GRID. Use of this site may be subject to an end user license agreement.
Based on information submitted to the MLS GRID as of Sep 10, 2026. All data is obtained from various sources and may not have been verified by broker or MLS GRID. Supplied Open House Information is subject to change without notice. All information should be independently reviewed and verified for accuracy. Properties may or may not be listed by the office/agent presenting the information.
Some IDX listings have been excluded from this website.
Any use by you of search facilities of data on the site, other than by a consumer looking to purchase real estate, is prohibited.
DMCA Notice: Palmetto Park Realty respects the intellectual property rights of others. If you believe that your work has been copied in a way that constitutes copyright infringement, please provide our designated agent with written notice containing the following information: (1) identification of the copyrighted work claimed to have been infringed; (2) identification of the material that is claimed to be infringing; (3) your contact information; (4) a statement that you have a good faith belief that use of the material is not authorized; and (5) a statement that the information in the notification is accurate and you are authorized to act on behalf of the copyright owner.
Please send DMCA notices to: hello@palmettopark.com