3416 Windsor Drive
Charlotte, NC 28209
$431/Sq Ft
Sold
6 bd · 6 ba · 5,794 sqft · $431/sqft
About This Home
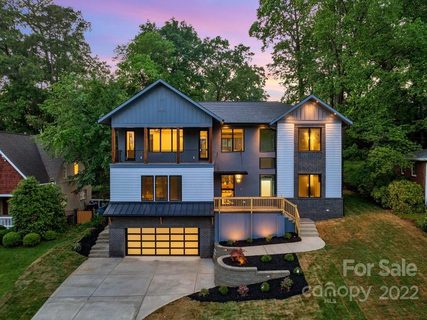
Exclusive custom build in highly desirable Myers Park. This incredible modern home drips in luxury & is guaranteed to take your breath away. Within short walking distance to the areas top schools, dining, and boutique shopping.
Extreme attention to details bring this modern home to life. Open floor plan & expansive high end kitchen with dual islands, Subzero & Miele appliances, will leave your guests speechless. Take the inside out with a pass through window & large folding doors that create a seamless flow to the back patio & fireplace surrounded by the terraced yard with landscape lighting.
Custom finishes throughout including 7in white oak flooring, concrete waterfall countertops, ceilings up to 20ft with reclaimed wood accents, 3 floor glass sided elevator offering view to Southpark, & a conditioned wine cellar. Expansive primary retreat with large walk in closet, spa like bathroom, & spacious balcony. Flex room in the basement would make a great theatre or gym.
Option for a pool.
Property history
-
Jul 1, 2026Status changed to Off Market $2,590,000 Off MarketActive -> Off Market
-
Oct 10, 2025Listed for sale $2,590,000 Off Market
-
Feb 8, 2023Sold $2,500,000 ClosedListed $2,595,000 · Sep 23, 2022 138 days on market
-
Oct 26, 2022Price reduced $2,595,000 ClosedWas $2,775,000
-
Sep 23, 2022Previously listed $2,595,000 Closed
-
Feb 6, 2019Sold $300,000 ClosedListed $310,000 · Oct 8, 2018 121 days on market
-
Dec 18, 2018Price reduced $310,000 ClosedWas $359,000
-
Oct 8, 2018Previously listed $310,000 Closed
Property Details
Interior Details
- Heating
- Forced Air
- Heat Pump
- Natural Gas
- Flooring
- Concrete
- Marble
- Tile
- Wood
- Sqftmain
- 2700
- Roomcount
- 17
- Sqftlower
- 0
- Sqftother
- 0
- Sqftthird
- 0
- Sqftupper
- 2354
- Sqftgarage
- 626
- Bedroommain
- 2
- Bedroomupper
- 4
- Fullbathmain
- 2
- Halfbathmain
- 0
- Fullbathupper
- 4
- Halfbathupper
- 0
- Half Bathrooms
- 0
- Bedroombasement
- 0
- Total Bathrooms
- 6
- Fullbathbasement
- 0
- Halfbathbasement
- 0
- Laundry Features
- Main Level
- Upper Level
- Sqftunheatedmain
- 0
- Interior Features
- Attic Stairs Pulldown
- Built-in Features
- Drop Zone
- Elevator
- Kitchen Island
- Open Floorplan
- Tray Ceiling(s)
- Vaulted Ceiling(s)
- Walk-In Closet(s)
- Walk-In Pantry
- Wet Bar
- Mainlevelgarageyn
- 0
- Security Features
- Carbon Monoxide Detector(s)
- Sqftunheatedlower
- 0
- Sqftunheatedthird
- 0
- Sqftunheatedtotal
- 0
- Sqftunheatedupper
- 0
- Fireplace Features
- Living Room
- Outside
- Sqfttotalpropertyhla
- 5794
- Sqftunheatedbasement
- 0
Dwelling And Structure
- Accessibility Features
- Accessible
- Elevator
Square Footage And Levels
- Levels
- Two
- Living Area Units
- Square Feet
- Above Grade Finished Area
- 5054
- Below Grade Finished Area
- 740
Parking And Garage
- Parking Features
- Driveway
- Attached Garage
- On Street
Exterior Features
- Roof
- Shingle
- Construction Materials
- Brick Partial
- Fiber Cement
- Hard Stucco
- Patio And Porch Features
- Balcony
- Covered
- Front Porch
- Patio
- Rear Porch
Lot And Land
- Fencing
- Fenced
- Lot Size
- 0.24
- Lot Size Units
- Acres
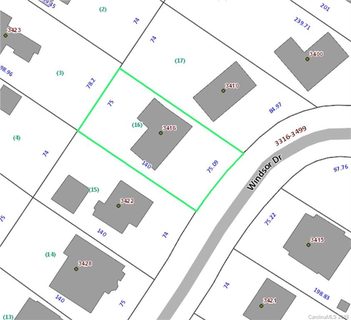
- Lot Size Dimensions
- 75x140
Basement And Foundation
- Basement
- Basement
- Finished
- Foundation Details
- Crawl Space
Utilities
- Sewer
- Public Sewer
- Utilities
- Gas
- Water Source
- City
Financial Information
- Citytaxespaidto
- Charlotte
- Hoasubjecttodues
- No
- Proposedspecialassessmentyn
- 0
Zoning And Restrictions
- Zoningspecification
- R3
Listed by Chelsea Weavil (805-223-1562) · Corcoran HM Properties (704-552-9292)
Location
- Address
- 3416 Windsor Drive
- City
- Charlotte, NC 28209
- Community
- Myers Park
Schools
- Elementary
- Selwyn
- Middle
- Alexander Graham
- High
- Myers Park
School assignments may change. Contact the school district to confirm.

Details provided by CANOPYMLS as Distributed by MLS Grid and may not match the public record.
IDX information is provided exclusively for consumers’ personal, non-commercial use only; it may not be used for any purpose other than to identify prospective properties consumers may be interested in purchasing. Data is deemed reliable but is not guaranteed accurate by the MLS GRID. Use of this site may be subject to an end user license agreement.
Based on information submitted to the MLS GRID as of Feb 11, 2023. All data is obtained from various sources and may not have been verified by broker or MLS GRID. Supplied Open House Information is subject to change without notice. All information should be independently reviewed and verified for accuracy. Properties may or may not be listed by the office/agent presenting the information.
Some IDX listings have been excluded from this website.
Any use by you of search facilities of data on the site, other than by a consumer looking to purchase real estate, is prohibited.
DMCA Notice: Palmetto Park Realty respects the intellectual property rights of others. If you believe that your work has been copied in a way that constitutes copyright infringement, please provide our designated agent with written notice containing the following information: (1) identification of the copyrighted work claimed to have been infringed; (2) identification of the material that is claimed to be infringing; (3) your contact information; (4) a statement that you have a good faith belief that use of the material is not authorized; and (5) a statement that the information in the notification is accurate and you are authorized to act on behalf of the copyright owner.
Please send DMCA notices to: hello@palmettopark.com