400 Clarice Avenue
Charlotte, NC 28204
$314/Sq Ft
Sold
2 bd · 2 ba · 1,149 sqft · $314/sqft
HOA & Association
About This Home
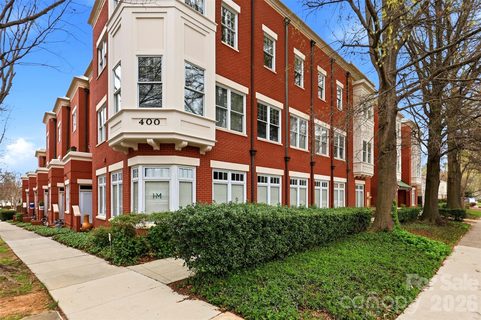
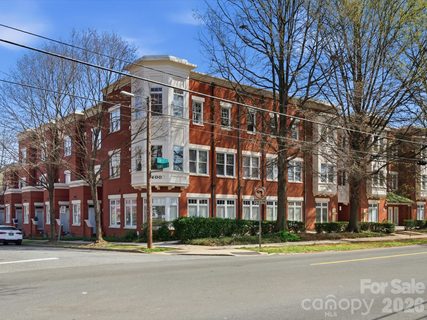
Tucked into the heart of Charlotte’s beloved Elizabeth neighborhood, this bright corner townhouse offers the rare combination of peaceful neighborhood living and skyline views of Uptown just beyond the trees.
Imagine starting your morning with a short walk to Sunflour Baking Company for coffee, followed by a workout at MADabolic Elizabeth. Meet friends for brunch at The Crunkleton, spend the afternoon exploring the shaded paths of Independence Park, and later catch a quick ride into Uptown or South End for dinner and nightlife. At the end of the day, return home to a quiet retreat above the trees in one of Charlotte’s most walkable and charming neighborhoods.
Positioned as an end-unit residence, this 3-story townhouse enjoys windows on two sides, filling the home with natural light throughout the day. Tall ceilings and a thoughtful layout create a space that feels open and airy while remaining warm and comfortable.
The entry level welcomes you with a private foyer, half bath, and a flexible bedroom with its own ensuite bath. This level works perfectly as a home office, guest suite, or private bedroom, and enjoys soft morning sunlight that makes it an energizing place to start the day.
Upstairs, the main living level brings together the living room, dining area, and kitchen in a seamless layout designed for everyday living and entertaining. Elevated above the street, the living spaces overlook Elizabeth’s mature tree canopy and historic streetscape, creating a peaceful setting that still feels connected to the surrounding neighborhood.
The top level serves as a private retreat with a spacious primary bedroom featuring skyline views of Uptown Charlotte, a large walk-in closet, ensuite bathroom, and conveniently located laundry.
Located on the quieter side of the building, the home offers both privacy and natural light, along with a charming walk-up stoop entry and access to a beautifully landscaped community courtyard.
With 2 bedrooms, 2.5 bathrooms, and approximately 1,245 square feet, this townhouse offers the ideal balance of city access and neighborhood charm. Just steps away are some of Elizabeth’s favorite destinations including Sunflour Baking Company, Bang Bang Burgers, Puerta, Catalina Kitchen & Bar, Rosemont, and The Crunkleton, along with the CityLYNX streetcar stop at Hawthorne & 8th, providing convenient access to Uptown and beyond.
Bright, functional, and perfectly positioned, this home offers the opportunity to enjoy townhouse-style living in the heart of Elizabeth.
Property history
-
Sep 10, 2026Listed for sale $350,000 Coming Soon11 days on market
-
Aug 28, 2026Sold $350,000 ClosedListed $350,000 · Mar 20, 2026 161 days on market
-
Aug 24, 2026Sold $335,000 ClosedListed $350,000 · Mar 20, 2026 157 days on market
-
Jul 25, 2026Went pending $350,000 PendingActive -> Pending
-
Jul 6, 2026Price reduced $350,000 ActiveWas $365,000
-
Jul 6, 2026Price reduced $350,000 ClosedWas $365,000
-
Jun 10, 2026Price reduced $365,000 ActiveWas $367,500
-
May 12, 2026Price reduced $367,500 ActiveWas $375,000
-
Apr 24, 2026Sold $380,000 ClosedListed $380,000 · Mar 13, 2026 42 days on market
-
Apr 24, 2026Sold $361,000 ClosedListed $380,000 · Mar 13, 2026 42 days on market
-
Mar 22, 2026Went pending $380,000 PendingActive -> Pending
-
Mar 20, 2026Back on market $375,000 ActiveComing Soon -> Active
-
Mar 20, 2026Previously listed $350,000 Closed
-
Mar 13, 2026Previously listed $380,000 Closed
Property Details
Interior Details
- Heating
- Central
- Heat Pump
- Natural Gas
- Flooring
- Carpet
- Tile
- Wood
- Sqftmain
- 383
- Roomcount
- 9
- Sqftlower
- 383
- Sqftthird
- 0
- Sqftupper
- 383
- Bedroommain
- 0
- Entry Level
- 1
- Bedroomlower
- 1
- Bedroomthird
- 0
- Bedroomupper
- 1
- Fullbathmain
- 0
- Halfbathmain
- 0
- Door Features
- Insulated Door(s)
- Fullbathlower
- 1
- Fullbaththird
- 0
- Fullbathupper
- 1
- Halfbathlower
- 1
- Halfbaththird
- 0
- Halfbathupper
- 0
- Half Bathrooms
- 1
- Total Bathrooms
- 3
- Window Features
- Insulated Window(s)
- Window Treatments
- Laundry Features
- In Unit
- Upper Level
- Sqftunheatedmain
- 0
- Interior Features
- Breakfast Bar
- Cable Prewire
- Entrance Foyer
- Open Floorplan
- Pantry
- Split Bedroom
- Storage
- Walk-In Closet(s)
- Mainlevelgarageyn
- 0
- Sqftunheatedlower
- 0
- Sqftunheatedthird
- 0
- Sqftunheatedtotal
- 0
- Sqftunheatedupper
- 0
- Sqfttotalpropertyhla
- 1149
- Lowerleveldescription
- Entire Level Above Grade
Dwelling And Structure
- Architectural Style
- Williamsburg
Square Footage And Levels
- Levels
- Three
- Above Grade Finished Area
- 1149
- Below Grade Finished Area
- 0
Parking And Garage
- Open Parking
- true
- Parking Features
- On Street
- Parking Lot
- Open Parking Spaces
- 2
Exterior Features
- Roof
- Flat
- Construction Materials
- Brick Full
Basement And Foundation
- Foundation Details
- Slab
Waterfront And View
- View
- City
- Year Round
Utilities
- Sewer
- Public Sewer
- Utilities
- Cable Connected
- Electricity Connected
- Phone Connected
- Underground Utilities
- Wired Internet Available
- Water Source
- City
Financial Information
- Citytaxespaidto
- Charlotte
- Hoasubjecttodues
- Mandatory
Zoning And Restrictions
- Zoningspecification
- UR-2(CD)
Listed by Andy Nock (937-371-2572) · COMPASS (704-234-7880)
Location
- Address
- 400 Clarice Avenue
- City
- Charlotte, NC 28204
- Community
- The Williamson
Schools
- Elementary
- Eastover
- Middle
- Sedgefield
- High
- Myers Park
School assignments may change. Contact the school district to confirm.

Details provided by CANOPYMLS as Distributed by MLS Grid and may not match the public record.
IDX information is provided exclusively for consumers’ personal, non-commercial use only; it may not be used for any purpose other than to identify prospective properties consumers may be interested in purchasing. Data is deemed reliable but is not guaranteed accurate by the MLS GRID. Use of this site may be subject to an end user license agreement.
Based on information submitted to the MLS GRID as of Apr 24, 2026. All data is obtained from various sources and may not have been verified by broker or MLS GRID. Supplied Open House Information is subject to change without notice. All information should be independently reviewed and verified for accuracy. Properties may or may not be listed by the office/agent presenting the information.
Some IDX listings have been excluded from this website.
Any use by you of search facilities of data on the site, other than by a consumer looking to purchase real estate, is prohibited.
DMCA Notice: Palmetto Park Realty respects the intellectual property rights of others. If you believe that your work has been copied in a way that constitutes copyright infringement, please provide our designated agent with written notice containing the following information: (1) identification of the copyrighted work claimed to have been infringed; (2) identification of the material that is claimed to be infringing; (3) your contact information; (4) a statement that you have a good faith belief that use of the material is not authorized; and (5) a statement that the information in the notification is accurate and you are authorized to act on behalf of the copyright owner.
Please send DMCA notices to: hello@palmettopark.com