409 Queens Road
Charlotte, NC 28207
$909/Sq Ft
Sold
3 bd · 3 ba · 2,183 sqft · $909/sqft
About This Home
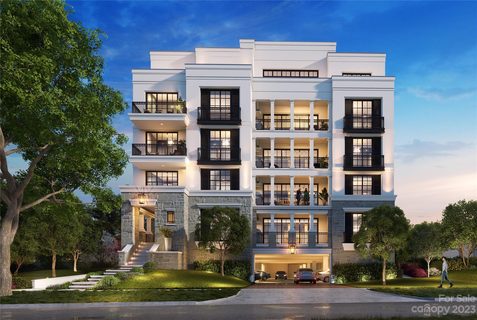
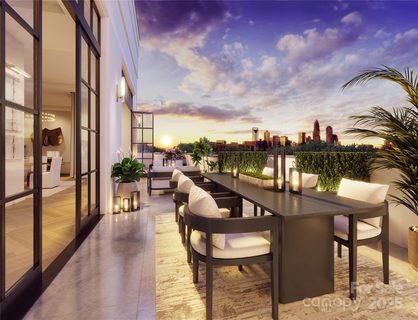
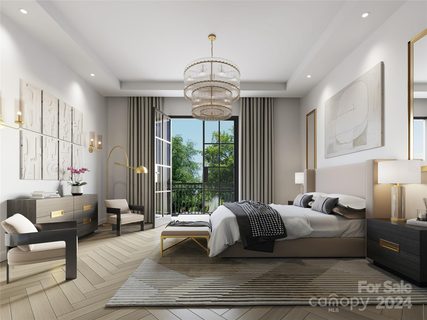
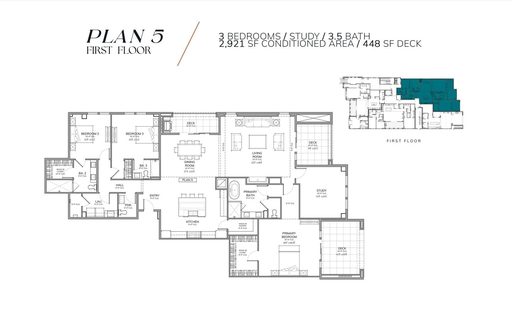
Designed for its seamless livability and security FOUR09 Queens is a true oasis in Charlotte's most coveted neighborhood, making its enviable location its greatest amenity. A true boutique community of 17 luxury condos featuring curated and well appointed interiors. While the floor plans differ and one will inevitably call to you more then the other, each home is a single level and is appointed with integrated kitchens,great room,dining area and large glass doors leading to the terraces offering the ability to expand the living spaces. All bedrooms include an ensuite bath and generous closet space. Each plan is equipped with thoughtful details including outdoor grill, wine refrigerator, prewire for EV charging station. The gated parking, club room and exterior green space offer privacy and security to this community. Live amongst the Myers Park towering Oak Trees and historic charm with maintenance free convenience.
Copper Builders,Builder of the Year!
Property history
-
Aug 29, 2026Went pending $1,995,000 PendingActive -> Pending
-
Aug 21, 2026Sold $3,975,000 ClosedListed $3,975,000 · Nov 9, 2023 1016 days on market
-
Aug 21, 2026Sold $4,181,888 ClosedListed $3,975,000 · Nov 9, 2023 1016 days on market
-
Aug 19, 2026Status changed to Off Market $1,995,000 Off MarketPending -> Off Market
-
Aug 19, 2026Status changed to Off Market $2,259,000 Off MarketPending -> Off Market
-
Aug 4, 2026Sold $4,320,000 ClosedListed $4,320,000 · Dec 27, 2023 951 days on market

-
Jul 31, 2026Sold $4,321,130 ClosedListed $4,320,000 · Dec 27, 2023 947 days on market
-
Jul 29, 2026Listed for sale $2,798,225 Active54 days on market
-
Jul 28, 2026Sold $2,500,000 ClosedListed $2,500,000 · May 13, 2025 441 days on market
-
Jul 28, 2026Sold $2,522,159 ClosedListed $2,500,000 · May 13, 2025 441 days on market
-
Jul 27, 2026Status changed to Off Market $2,760,650 Off MarketActive -> Off Market
-
Jul 27, 2026Status changed to Off Market $2,248,290 Off MarketActive -> Off Market
-
Jul 27, 2026Sold $1,985,000 ClosedListed $1,985,000 · Jun 22, 2024 765 days on market
-
Jul 27, 2026Sold $1,984,606 ClosedListed $1,985,000 · Jun 22, 2024 765 days on market
-
Jul 24, 2026Sold $2,425,000 ClosedListed $2,425,000 · Feb 5, 2024 900 days on market
Property Details
Interior Details
- Heating
- Forced Air
- Heat Pump
- Natural Gas
- Flooring
- Wood
- Sqftmain
- 2183
- Roomcount
- 8
- Sqftlower
- 0
- Sqftthird
- 0
- Sqftupper
- 0
- Bedroommain
- 3
- Entry Level
- 2
- Fullbathmain
- 3
- Halfbathmain
- 1
- Door Features
- Sliding Doors
- Half Bathrooms
- 1
- Total Bathrooms
- 4
- Laundry Features
- Laundry Room
- Main Level
- Sqftunheatedmain
- 265
- Interior Features
- Cable Prewire
- Entrance Foyer
- Kitchen Island
- Open Floorplan
- Walk-In Closet(s)
- Mainlevelgarageyn
- 0
- Security Features
- Carbon Monoxide Detector(s)
- Fire Sprinkler System
- Security Service
- Smoke Detector(s)
- Sqftunheatedtotal
- 265
- Fireplace Features
- Great Room
- Sqfttotalpropertyhla
- 2183
Dwelling And Structure
- Architectural Style
- Transitional
- Accessibility Features
- Elevator
Square Footage And Levels
- Levels
- One
- Above Grade Finished Area
- 2183
- Below Grade Finished Area
- 0
Parking And Garage
- Covered Spaces
- 33
- Parking Features
- Assigned
- Electric Gate
- Parking Garage
- Parking Space(s)
Exterior Features
- Roof
- Flat
- Exterior Features
- Elevator
- Fire Pit
- In-Ground Irrigation
- Lawn Maintenance
- Outdoor Kitchen
- Construction Materials
- Fiber Cement
- Stone Veneer
- Patio And Porch Features
- Covered
- Terrace
Lot And Land
- Fencing
- Back Yard
- Privacy
- Lot Features
- End Unit
Basement And Foundation
- Foundation Details
- Slab
Waterfront And View
- View
- City
- Waterfront Features
- None
Utilities
- Sewer
- Public Sewer
- Water Source
- City
Financial Information
- Citytaxespaidto
- Charlotte
- Hoasubjecttodues
- Mandatory
Zoning And Restrictions
- Zoningspecification
- R-43
Listed by Becca Waybright (704-564-1090) · Helen Adams Realty (704-375-8598)
Location
- Address
- 409 Queens Road
- City
- Charlotte, NC 28207
- Community
- Myers Park
Schools
- Elementary
- Unspecified
- Middle
- Unspecified
- High
- Unspecified
School assignments may change. Contact the school district to confirm.

Details provided by CANOPYMLS as Distributed by MLS Grid and may not match the public record.
IDX information is provided exclusively for consumers’ personal, non-commercial use only; it may not be used for any purpose other than to identify prospective properties consumers may be interested in purchasing. Data is deemed reliable but is not guaranteed accurate by the MLS GRID. Use of this site may be subject to an end user license agreement.
Based on information submitted to the MLS GRID as of Jul 27, 2026. All data is obtained from various sources and may not have been verified by broker or MLS GRID. Supplied Open House Information is subject to change without notice. All information should be independently reviewed and verified for accuracy. Properties may or may not be listed by the office/agent presenting the information.
Some IDX listings have been excluded from this website.
Any use by you of search facilities of data on the site, other than by a consumer looking to purchase real estate, is prohibited.
DMCA Notice: Palmetto Park Realty respects the intellectual property rights of others. If you believe that your work has been copied in a way that constitutes copyright infringement, please provide our designated agent with written notice containing the following information: (1) identification of the copyrighted work claimed to have been infringed; (2) identification of the material that is claimed to be infringing; (3) your contact information; (4) a statement that you have a good faith belief that use of the material is not authorized; and (5) a statement that the information in the notification is accurate and you are authorized to act on behalf of the copyright owner.
Please send DMCA notices to: hello@palmettopark.com