520 N Poplar Street
Charlotte, NC 28202
$451/Sq Ft
Sold
2 bd · 2 ba · 1,098 sqft · $451/sqft
HOA & Association
About This Home
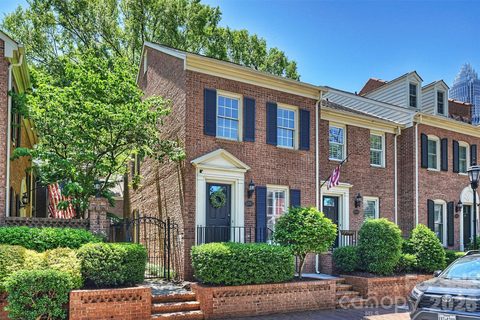
Most people think Uptown living means high-rises, parking decks, and busy streets. Tucked beneath a canopy of mature trees in Fourth Ward, Hackberry Court offers something entirely different: a quiet courtyard community where brick walkways, skyline views, and a true neighborhood atmosphere create one of Charlotte’s most unique urban living experiences.
Hidden inside one of Fourth Ward’s most charming brick courtyards, this two-story end-unit combines walkability and convenience with a level of privacy and character that’s increasingly difficult to find. Leave the car in your dedicated gated parking space and walk to work, Panthers games, Hornets games, Fourth Ward Park, Harris Teeter, Tryon Street, and Alexander Michael’s.
Inside, natural light pours through additional corner windows unique to the end-unit location. Dark hardwood floors, updated lighting, and a flexible front room create a layout that adapts easily to dining, entertaining, or working from home. The living room centers around a limewashed brick wood-burning fireplace, custom built-ins, and French doors opening directly to the courtyard.
Upstairs, you’ll find two bedrooms and two full baths, including a vaulted primary suite with dual closets. A main-level powder room, gated parking, and move-in-ready condition make everyday living easy.
For buyers looking for Uptown convenience without high-rise living, 520 N Poplar Unit I offers something increasingly rare: walkability, privacy, outdoor space, and a genuine neighborhood feel in the heart of the city.
Property history
-
Sep 10, 2026Sold $525,000 ClosedListed $525,000 · May 29, 2026 104 days on market
-
Sep 10, 2026Sold $495,000 ClosedListed $525,000 · May 29, 2026 104 days on market
-
Aug 6, 2026Went pending $525,000 PendingActive -> Pending
-
Jun 25, 2026Price reduced $525,000 ActiveWas $550,000
-
Jun 25, 2026Price reduced $525,000 ClosedWas $550,000
-
Jun 24, 2026Status changed to Off Market $595,000 Off MarketCanceled -> Off Market
-
Jun 24, 2026Status changed to Off Market $525,000 Off MarketCanceled -> Off Market
-
May 29, 2026Back on market $550,000 ActiveComing Soon -> Active
-
May 29, 2026Previously listed $525,000 Closed
-
Apr 6, 2026Status changed to Off Market $490,000 Off MarketActive -> Off Market
-
Apr 2, 2026Price reduced $490,000 ActiveWas $525,000
-
Mar 25, 2026Status changed to Off Market $525,000 Off MarketCanceled -> Off Market
-
Mar 25, 2026Status changed to Canceled $525,000 CanceledOff Market -> Canceled
-
Mar 25, 2026Previously listed $490,000 Off Market
-
Mar 16, 2026Price reduced $525,000 ActiveWas $550,000
-
Mar 16, 2026Price reduced $525,000 Off MarketWas $550,000
Property Details
Interior Details
- Heating
- Electric
- Room Count
- 7
- Entry Level
- 1
- Entry Location
- Main
- Half Bathrooms
- 1
- Total Bathrooms
- 3
- Laundry Features
- In Kitchen
- Main Level
- Main Level Sq Ft
- 549
- Upper Level Sq Ft
- 549
- Fireplace Features
- Living Room
- Main Level Bedrooms
- 0
- Upper Level Bedrooms
- 2
- Main Level Full Baths
- 0
- Main Level Half Baths
- 1
- Upper Level Full Baths
- 2
- Upper Level Half Baths
- 0
Dwelling And Structure
- Construction Type
- Site Built
- Architectural Style
- Traditional
Square Footage And Levels
- Levels
- Two
- Above Grade Finished Area
- 1098
Parking And Garage
- Open Parking
- true
- Parking Features
- Parking Lot
- Parking Space(s)
- Open Parking Spaces
- 1
Exterior Features
- Construction Materials
- Brick Full
- Patio And Porch Features
- Patio
Lot And Land
- Lot Features
- End Unit
Basement And Foundation
- Foundation Details
- Slab
Utilities
- Sewer
- Public Sewer
- Water Source
- City
Financial Information
- Hoa Dues
- Mandatory
- City Taxes Paid To
- Charlotte
Zoning And Restrictions
- Zoning
- N2-B
- Subject To Ccrs
- Yes
Listed by Sarah Singletary (919-602-4028) · COMPASS (704-234-7880)
Location
- Address
- 520 N Poplar Street
- City
- Charlotte, NC 28202
- Community
- Hackberry Court

Details provided by CANOPYMLS as Distributed by MLS Grid and may not match the public record.
IDX information is provided exclusively for consumers’ personal, non-commercial use only; it may not be used for any purpose other than to identify prospective properties consumers may be interested in purchasing. Data is deemed reliable but is not guaranteed accurate by the MLS GRID. Use of this site may be subject to an end user license agreement.
Based on information submitted to the MLS GRID as of Sep 10, 2026. All data is obtained from various sources and may not have been verified by broker or MLS GRID. Supplied Open House Information is subject to change without notice. All information should be independently reviewed and verified for accuracy. Properties may or may not be listed by the office/agent presenting the information.
Some IDX listings have been excluded from this website.
Any use by you of search facilities of data on the site, other than by a consumer looking to purchase real estate, is prohibited.
DMCA Notice: Palmetto Park Realty respects the intellectual property rights of others. If you believe that your work has been copied in a way that constitutes copyright infringement, please provide our designated agent with written notice containing the following information: (1) identification of the copyrighted work claimed to have been infringed; (2) identification of the material that is claimed to be infringing; (3) your contact information; (4) a statement that you have a good faith belief that use of the material is not authorized; and (5) a statement that the information in the notification is accurate and you are authorized to act on behalf of the copyright owner.
Please send DMCA notices to: hello@palmettopark.com