830 Sardis Cove Drive
Charlotte, NC 28270
$188/Sq Ft
Sold
2 bd · 2 ba · 1,340 sqft · $188/sqft
HOA & Association
About This Home
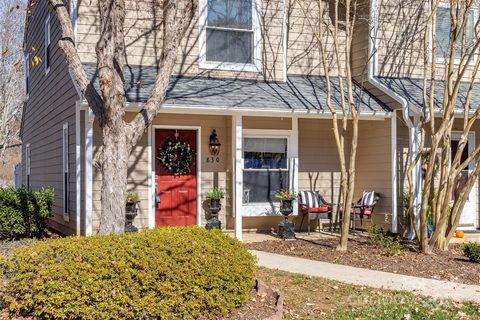
This move in ready townhome has been recently inspected and all concerns have been adressed. The Sardis Cove community monthly HOA dues include Exterior maintenance, water, sewer, cable tv, and concierge trash service and now had access to Google Fiber internet. Its end unit location affords it more windows which allows the natural light to flood the space. Downstairs you are greeted by a large living space which blends seamlessly into an ample dining area. The kitchen is well thought out and has updated appliances including a french door refrigerator and over range microwave and an unobtrusive laundry area with ample storage. A rare bonus on the main level in an enclosed sunroom which further expands the downstairs living area. Upstairs you'll find both bedrooms, both with en-suite bathrooms. The primary suite consists of a large bedroom with built in storage and shelving, a walk in closet and a spacious bathroom. At the other end of the hall is the second bedroom with its own ample closet, a bay window, and private bathroom.
The Sardis Cove community is conveniently located to Uptown Charlotte, Matthews, and South Park and is just a short walk to the #7 bus line on Monroe Rd. There is direct access from the community to the McAlpine park Greenway which stretches for several miles and is just a short walk to McAlpine park which has a large off-leash dog park, playground, fishing pond, and miles of running trails.
Property history
-
Sep 18, 2026Sold $248,700 ClosedListed $248,700 · Nov 21, 2025 301 days on market
-
Sep 18, 2026Sold $252,500 ClosedListed $248,700 · Nov 21, 2025 301 days on market
-
Aug 5, 2026Went pending $248,700 PendingActive -> Pending
-
Jul 16, 2026Price reduced $248,700 ActiveWas $258,700
-
Jul 16, 2026Price reduced $248,700 ClosedWas $258,700
-
Jun 4, 2026Price reduced $258,700 ActiveWas $260,000
-
Feb 23, 2026Status changed to Off Market $260,000 Off MarketHold -> Off Market
-
Feb 20, 2026Status changed to Hold $260,000 HoldActive -> Hold
-
Feb 4, 2026Back on market $260,000 ActivePending -> Active
-
Jan 27, 2026Went pending $260,000 PendingActive -> Pending
-
Jan 8, 2026Price reduced $260,000 ActiveWas $265,000
-
Nov 21, 2025Previously listed $248,700 Closed
-
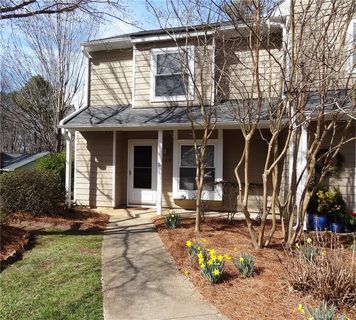
Mar 13, 2017Sold $112,900 ClosedListed $112,900 · Feb 18, 2017 23 days on market
-
Feb 18, 2017Previously listed $112,900 Closed
-
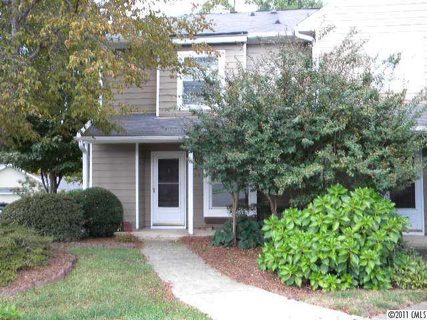
Jan 26, 2012Sold $81,500 ClosedListed $81,500 · Sep 28, 2011 120 days on market
-
Sep 28, 2011Previously listed $81,500 Closed
Property Details
Interior Details
- Heating
- Heat Pump
- Flooring
- Carpet
- Linoleum
- Tile
- Vinyl
- Room Count
- 8
- Entry Level
- 1
- Door Features
- Sliding Doors
- Entry Location
- Main
- Half Bathrooms
- 1
- Unheated Sq Ft
- 122
- Total Bathrooms
- 3
- Window Features
- Window Treatments
- Laundry Features
- Electric Dryer Hookup
- In Unit
- Inside
- Main Level
- Main Level Sq Ft
- 678
- Interior Features
- Attic Stairs Pulldown
- Built-in Features
- Cable Prewire
- Entrance Foyer
- Walk-In Closet(s)
- Upper Level Sq Ft
- 662
- Main Level Bedrooms
- 0
- Unheated Main Sq Ft
- 122
- Upper Level Bedrooms
- 2
- Main Level Full Baths
- 0
- Main Level Half Baths
- 1
- Upper Level Full Baths
- 2
- Upper Level Half Baths
- 0
Dwelling And Structure
- Construction Type
- Site Built
- Architectural Style
- Transitional
Square Footage And Levels
- Levels
- Two
- Above Grade Finished Area
- 1340
Parking And Garage
- Open Parking
- true
- Assigned Spaces
- 2
- Parking Features
- Assigned
- Parking Space(s)
- Open Parking Spaces
- 2
Exterior Features
- Roof
- Architectural Shingle
- Exterior Features
- Lawn Maintenance
- Construction Materials
- Fiber Cement
- Hardboard Siding
- Patio And Porch Features
- Covered
- Front Porch
- Glass Enclosed
- Patio
Lot And Land
- Fencing
- Back Yard
- Privacy
- Wood
- Lot Features
- End Unit
- Land Included
- Yes
- Lot Size Acres
- 0.031
- Lot Size Units
- Acres
Basement And Foundation
- Foundation Details
- Slab
Utilities
- Sewer
- Public Sewer
- Utilities
- Cable Available
- Cable Connected
- Electricity Connected
- Water Source
- City
Financial Information
- Hoa Dues
- Mandatory
- City Taxes Paid To
- Charlotte
Zoning And Restrictions
- Zoning
- N2-B
- Restrictions
- Architectural Review
- Manufactured Home Not Allowed
- Modular Not Allowed
- Rental – See Restrictions Description
- Signage
- Subject To Ccrs
- Yes
- Restrictions Description
- There is a rental cap in the community which has been met and there is a waiting list. No short term rentals allowed
Listed by Tom White (704-453-9459) · RE/MAX Results (704-543-6680)
Location
- Address
- 830 Sardis Cove Drive
- City
- Charlotte, NC 28270
- Community
- Sardis Cove
Schools
- Elementary
- Greenway Park
- Middle
- McClintock
- High
- East Mecklenburg
School assignments may change. Contact the school district to confirm.

Details provided by CANOPYMLS as Distributed by MLS Grid and may not match the public record.
IDX information is provided exclusively for consumers’ personal, non-commercial use only; it may not be used for any purpose other than to identify prospective properties consumers may be interested in purchasing. Data is deemed reliable but is not guaranteed accurate by the MLS GRID. Use of this site may be subject to an end user license agreement.
Based on information submitted to the MLS GRID as of Sep 18, 2026. All data is obtained from various sources and may not have been verified by broker or MLS GRID. Supplied Open House Information is subject to change without notice. All information should be independently reviewed and verified for accuracy. Properties may or may not be listed by the office/agent presenting the information.
Some IDX listings have been excluded from this website.
Any use by you of search facilities of data on the site, other than by a consumer looking to purchase real estate, is prohibited.
DMCA Notice: Palmetto Park Realty respects the intellectual property rights of others. If you believe that your work has been copied in a way that constitutes copyright infringement, please provide our designated agent with written notice containing the following information: (1) identification of the copyrighted work claimed to have been infringed; (2) identification of the material that is claimed to be infringing; (3) your contact information; (4) a statement that you have a good faith belief that use of the material is not authorized; and (5) a statement that the information in the notification is accurate and you are authorized to act on behalf of the copyright owner.
Please send DMCA notices to: hello@palmettopark.com