9420 Kestral Ridge Drive
Charlotte, NC 28269
$151/Sq Ft
Sold
4 bd · 3 ba · 2,218 sqft · $151/sqft
About This Home
Excellently maintained and updated home in the Falcon Ridge division of Highland Creek. Freshly painted. Bamboo Flooring in main living areas, HVAC 2016 (regular service).
Roof 2020, Master Bath remodel 2020. Separate vanities, walk in shower with glass enclosure. Master on main and guest bed/bath also on main.
Composite granite counters, stainless appliances replaced in 2019. Open floor plan. Upstairs boasts bedroom, full bath and a bonus/bedroom which has windows looking into great room.
Covered rear porch, stone patio with fire pit, semi private back yard. Lawn maintenance, shrubs and mulch taken care of by HOA. Conveniently located to everything the area has to offer.
Please follow CDC COVID guidelines while viewing the home. Appointments start at 10am daily. Limited to one showing per hour.
No overlapping appointments allowed. NO FURTHER SHOWINGS BEING ACCEPTED. SHOWINGS ALREADY SCHEDULED WILL BE HONORED.
Property history
-
Aug 1, 2026Price reduced $425,000 ActiveWas $440,000
-
Jul 1, 2026Price reduced $440,000 ActiveWas $450,000
-
Jun 12, 2026Back on market $450,000 ActiveComing Soon -> Active
-
Jun 12, 2026Listed for sale $425,000 Active101 days on market
-
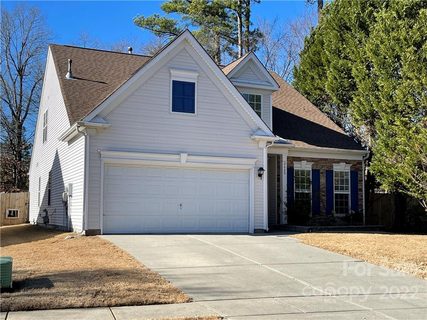
Feb 13, 2023Sold $385,000 ClosedListed $385,000 · Jan 5, 2023 39 days on market
-
Jan 5, 2023Previously listed $385,000 Closed
-
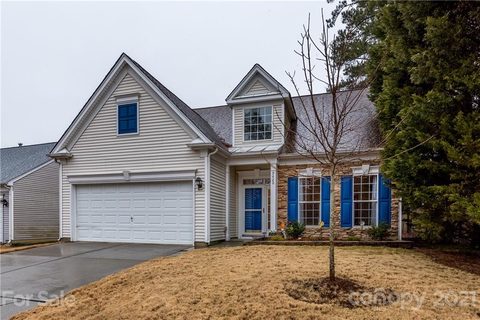
Apr 9, 2021Sold $335,000 ClosedListed $325,000 · Feb 23, 2021 45 days on market
-
Feb 23, 2021Previously listed $325,000 Closed
-
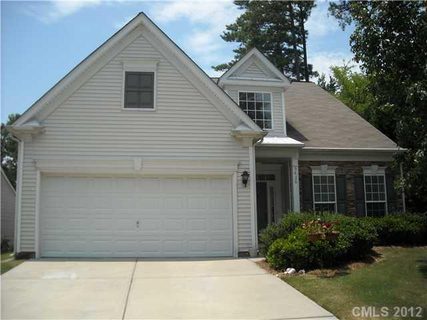
Sep 21, 2012Sold $159,250 ClosedListed $164,900 · Jul 29, 2012 54 days on market
-
Jul 29, 2012Previously listed $164,900 Closed
Property Details
Interior Details
- Heating
- Central
- Forced Air
- Natural Gas
- Zoned
- Flooring
- Bamboo
- Carpet
- Tile
- Sqftmain
- 1554
- Roomcount
- 11
- Sqftlower
- 0
- Sqftother
- 0
- Sqftthird
- 0
- Sqftupper
- 664
- Exclusions
- Alarm Equipment Including doorbell
- Cameras
- Sensors and control panel
- Sqftgarage
- 389
- Bedroommain
- 2
- Bedroomupper
- 2
- Fullbathmain
- 2
- Halfbathmain
- 0
- Fullbathupper
- 1
- Halfbathupper
- 0
- Half Bathrooms
- 0
- Total Bathrooms
- 3
- Laundry Features
- Main Level
- Sqftunheatedmain
- 160
- Interior Features
- Attic Stairs Pulldown
- Cable Prewire
- Open Floorplan
- Pantry
- Tray Ceiling(s)
- Vaulted Ceiling(s)
- Walk-In Closet(s)
- Mainlevelgarageyn
- 1
- Security Features
- Security Service
- Security System
- Sqftunheatedlower
- 0
- Sqftunheatedthird
- 0
- Sqftunheatedtotal
- 160
- Sqftunheatedupper
- 0
- Fireplace Features
- Fire Pit
- Great Room
- Sqfttotalpropertyhla
- 2218
- Sqftunheatedbasement
- 0
- Sqftsecondlivingquarters
- 0
- Sqftsecondlivingquartershla
- 0
Square Footage And Levels
- Levels
- Two
- Living Area Units
- Square Feet
- Above Grade Finished Area
- 2218
- Below Grade Finished Area
- 0
Parking And Garage
- Parking Features
- Attached Garage
- Garage Door Opener
Exterior Features
- Roof
- Shingle
- Exterior Features
- Fire Pit
- Lawn Maintenance
- Construction Materials
- Stone Veneer
- Vinyl
- Patio And Porch Features
- Covered
- Patio
- Rear Porch
Lot And Land
- Lot Size
- 0.2
- Lot Size Units
- Acres
- Lot Size Dimensions
- 69x42x76x62x153x12
Basement And Foundation
- Foundation Details
- Slab
Utilities
- Sewer
- Public Sewer
- Utilities
- Cable Available
- Gas
- Water Source
- City
Financial Information
- Citytaxespaidto
- Charlotte
- Hoasubjecttodues
- Mandatory
- Proposedspecialassessmentyn
- 0
Zoning And Restrictions
- Zoningspecification
- R9 P U D
Listed by Kathy Morris (704-701-4876) · Morris Depew Realty LLC (704-701-4876)
Location
- Address
- 9420 Kestral Ridge Drive
- City
- Charlotte, NC 28269
- Community
- Highland Creek
Schools
- Elementary
- Highland Creek
- Middle
- Ridge Road
- High
- Mallard Creek
School assignments may change. Contact the school district to confirm.

Details provided by CANOPYMLS as Distributed by MLS Grid and may not match the public record.
IDX information is provided exclusively for consumers’ personal, non-commercial use only; it may not be used for any purpose other than to identify prospective properties consumers may be interested in purchasing. Data is deemed reliable but is not guaranteed accurate by the MLS GRID. Use of this site may be subject to an end user license agreement.
Based on information submitted to the MLS GRID as of Apr 9, 2021. All data is obtained from various sources and may not have been verified by broker or MLS GRID. Supplied Open House Information is subject to change without notice. All information should be independently reviewed and verified for accuracy. Properties may or may not be listed by the office/agent presenting the information.
Some IDX listings have been excluded from this website.
Any use by you of search facilities of data on the site, other than by a consumer looking to purchase real estate, is prohibited.
DMCA Notice: Palmetto Park Realty respects the intellectual property rights of others. If you believe that your work has been copied in a way that constitutes copyright infringement, please provide our designated agent with written notice containing the following information: (1) identification of the copyrighted work claimed to have been infringed; (2) identification of the material that is claimed to be infringing; (3) your contact information; (4) a statement that you have a good faith belief that use of the material is not authorized; and (5) a statement that the information in the notification is accurate and you are authorized to act on behalf of the copyright owner.
Please send DMCA notices to: hello@palmettopark.com