246 R C Thompson Road
Chesnee, SC 29323
$168/Sq Ft
Sold
4 bd · 2 ba · 1,895 sqft · $168/sqft
About This Home
COMPLETION DATE IS 1/10/2024!!! Preferred Lender/Attorney Closing Costs Incentive up to $10,000 Offered! Welcome to Thompson Creek!
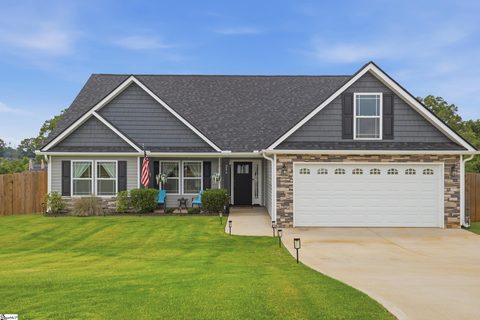
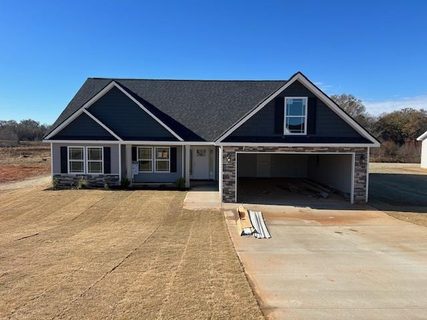
The Drayton plan offers a beautiful, modern layout. Home upgrades include: 12x12 sunroom and Covered 12x12 back patio and an additional 4' added to garage depth for larger vehicles or extra storage. Open concept plan with Kitchen open to dining and living room.
Home complete with builder trademark chair rail, crown molding, and rope lighting. Luxury Vinyl Plank/Tile flooring in all areas with exception of carpet in bedrooms. Granite counters throughout with upgraded cabinet selection.
1/2 acre lot with beautiful view from sunroom and back patio. Lot 40
Property history
-
Aug 24, 2026Sold $345,000 ClosedListed $364,000 · Jun 11, 2026 73 days on market
-
Jul 27, 2026Went pending $364,000 PendingActive -> Pending
-
Jul 9, 2026Price reduced $364,000 ActiveWas $374,900
-
Jun 29, 2026Price reduced $374,900 ActiveWas $379,000
-
Jun 11, 2026Previously listed $364,000 Closed
-
Jan 16, 2024Sold $319,205 ClosedListed $319,205 · Aug 3, 2023 166 days on market
-
Aug 3, 2023Previously listed $319,205 Closed
Property Details
Property Overview
- County
- Spartanburg
- Levels
- One
- Subdivision
- Thompson Creek
- Approximate Age
- Under Construction
- School District
- 2 Sptbg Co
- Architectural Style
- Craftsman
- Main Level Bedrooms
- 4
- Main Level Bathrooms
- 2
Interior Details
- Flooring
- Carpet
- Luxury Vinyl
- Appliances
- Range
- Dishwasher
- Disposal
- Cooktop
- Electric Cooktop
- Electric Oven
- Free-Standing Range
- Self Cleaning Oven
- Microwave
- Electric Range
- Specialty Rooms
- Sun Room
- Window Features
- Insulated Windows
- Tilt-Out
- Laundry Features
- 1st Floor
- Electric Dryer Hookup
- Walk-In
- Washer Hookup
- Interior Features
- Ceiling Fan(s)
- Cable Available
- High Ceilings
- Tray Ceiling(s)
- Attic Stairs Pulldown
- Fireplace
- Walk-In Closet(s)
- Ceiling - Blown
- Solid Surface Counters
- Open Floorplan
- Pantry
- Fireplace Features
- Gas Log
Parking And Garage
- Parking Type
- Attached Garage
- Garage Spaces
- 2
- Parking Features
- Attached
- Garage Door Opener
- Garage
Exterior Features
- Roof
- Architectural
- Storage
- Attic
- Garage
- Driveway
- Paved-Concrete
- Exterior Features
- Aluminum/Vinyl Trim
- Foundation Details
- Slab
- Construction Materials
- Stone
- Vinyl Siding
- Patio And Porch Features
- Patio
- Porch
- Covered
Lot And Land
- Lot Features
- Level
- Underground Utilities
- Lot Size Acres
- 0.51
Utilities And Systems
- Sewer
- Septic Tank
- Cooling
- Heat Pump
- Heating
- Heat Pump
- Cooling Fuel
- Electricity
- Heating Fuel
- Electricity
- Water Heater
- Electric
- Water Source
- Public
- Water Company
- SWS
- Garbage Pickup
- Private
- Electric Company
- Duke
Basement
- Finished Sq Ft Below Grade
- 0
Security
- Security Features
- Smoke Detector(s)
Primary Suite
- Features
- Bath - Full
- Double Vanity
- Owner on Main Level
- Shower-Separate
- Tub-Garden
- Walk-in Closet
New Construction
- Model
- Drayton
- Builder
- Enchanted Homes
- Est Completion
- 2023-12-28
Listed by NICK ALLEN of Cornerstone Real Estate Group
Location
- Address
- 246 R C Thompson Road
- City
- Chesnee, SC 29323
- Community
- Thompson Creek
- County
- Spartanburg
Schools
- Elementary
- Carlisle
- Middle
- Boiling Springs
- High
- Boiling Springs
School assignments may change. Contact the school district to confirm.
SPMLS information is provided exclusively for consumers’ personal, non-commercial use. It may not be used for any purpose other than to identify prospective properties consumers may be interested in purchasing. The data is deemed reliable but is not guaranteed accurate by the MLS.