2284 Barrowcliffe Drive
Concord, NC 28027
$185/Sq Ft
Sold
5 bd · 4 ba · 3,246 sqft · $185/sqft
HOA & Association
About This Home
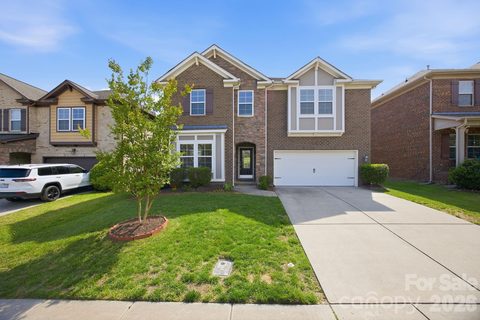
Full brick and stone beauty in highly sought-after Christenbury Mews! This elegant 5BR, 4BA two-story home sits in one of Concord’s premier communities served by top-rated Cabarrus County schools. Enjoy unmatched convenience—walking distance to shopping, minutes to Concord Mills, and quick access to I-85, I-77, and I-485.
The main level features a bedroom, full bath, and private study, ideal for guests or multigenerational living. Rich engineered hardwoods flow throughout the first floor (excluding bedroom/bath). A formal dining room showcases tray ceiling, heavy crown molding, and wainscoting.
The chef’s kitchen impresses with stainless appliances, including a gas range with skillet, double oven, refrigerator, granite countertops, large center island with bar seating, tile backsplash, and staggered cabinetry. The open layout connects seamlessly to the living and breakfast areas.
Upstairs offers a spacious loft, four total bedrooms, and three full baths. The primary suite features a tray ceiling, large walk-in closet, and a spa-inspired bath with granite dual vanities, garden tub, and separate shower. Laundry is conveniently located on the second floor.
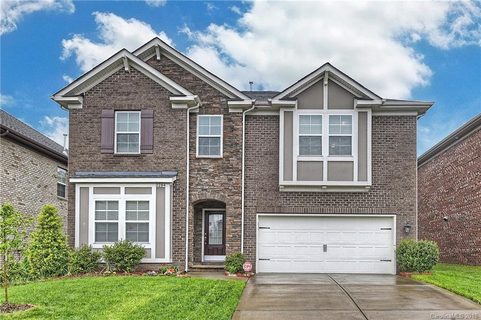
Exterior highlights include a brick and stone façade and a rear patio overlooking the backyard. Christenbury Mews provides resort-style amenities—truly everything you can think of.
Property history
-
Aug 29, 2026Sold $619,000 ClosedListed $619,000 · May 15, 2026 106 days on market
-
Aug 27, 2026Sold $601,000 ClosedListed $619,000 · May 15, 2026 104 days on market
-
Jul 27, 2026Went pending $619,000 PendingActive -> Pending

Show 6 more Show less
-
Jul 3, 2026Price reduced $619,000 ActiveWas $646,000
-
Jul 3, 2026Price reduced $619,000 ClosedWas $646,000
-
May 15, 2026Listed for sale $646,000 ActiveAug 27, 2026
-
May 15, 2026Previously listed $619,000 Closed
-
Jun 11, 2018Sold $365,000 ClosedListed $359,990 · Apr 26, 2018 46 days on market
-
Apr 26, 2018Previously listed $359,990 Closed

Property Details
Interior Details
- Heating
- Central
- Natural Gas
- Flooring
- Carpet
- Hardwood
- Tile
- Sqftmain
- 1378
- Roomcount
- 16
- Sqftlower
- 0
- Sqftother
- 165
- Sqftthird
- 0
- Sqftupper
- 1868
- Sqftgarage
- 458
- Bedroommain
- 1
- Bedroomlower
- 0
- Bedroomthird
- 0
- Bedroomupper
- 4
- Fullbathmain
- 1
- Halfbathmain
- 0
- Fullbathlower
- 0
- Fullbaththird
- 0
- Fullbathupper
- 3
- Halfbathlower
- 0
- Halfbaththird
- 0
- Halfbathupper
- 0
- Half Bathrooms
- 0
- Bedroombasement
- 0
- Total Bathrooms
- 4
- Fullbathbasement
- 0
- Halfbathbasement
- 0
- Laundry Features
- Laundry Room
- Upper Level
- Sqftunheatedmain
- 0
- Interior Features
- Attic Stairs Pulldown
- Kitchen Island
- Pantry
- Walk-In Closet(s)
- Mainlevelgarageyn
- 1
- Sqftunheatedtotal
- 0
- Sqftunheatedupper
- 0
- Fireplace Features
- Family Room
- Sqfttotalpropertyhla
- 3246
Dwelling And Structure
- Architectural Style
- Contemporary
Square Footage And Levels
- Levels
- Two
- Above Grade Finished Area
- 3246
- Below Grade Finished Area
- 0
Parking And Garage
- Carport Spaces
- 0
- Parking Features
- Detached Garage
- Garage Door Opener
- Garage Faces Front
Exterior Features
- Roof
- Architectural Shingle
- Construction Materials
- Brick Full
- Stone Veneer
- Patio And Porch Features
- Patio
Lot And Land
- Lot Size Acres
- 0.19
- Lot Size Units
- Acres
Basement And Foundation
- Foundation Details
- Slab
Utilities
- Sewer
- Public Sewer
- Utilities
- Electricity Connected
- Natural Gas
- Water Source
- City
Financial Information
- Citytaxespaidto
- Concord
- Hoasubjecttodues
- Mandatory
Zoning And Restrictions
- Zoningspecification
- P U D
Listed by John Peters (704-651-6789) · JPeters Realty, LLC (704-651-6789)
Location
- Address
- 2284 Barrowcliffe Drive
- City
- Concord, NC 28027
- Community
- Christenbury Mews
Schools
- Elementary
- Cox Mill
- Middle
- Harris
- High
- Cox Mill
School assignments may change. Contact the school district to confirm.

Details provided by CANOPYMLS as Distributed by MLS Grid and may not match the public record.
IDX information is provided exclusively for consumers’ personal, non-commercial use only; it may not be used for any purpose other than to identify prospective properties consumers may be interested in purchasing. Data is deemed reliable but is not guaranteed accurate by the MLS GRID. Use of this site may be subject to an end user license agreement.
Based on information submitted to the MLS GRID as of Aug 29, 2026. All data is obtained from various sources and may not have been verified by broker or MLS GRID. Supplied Open House Information is subject to change without notice. All information should be independently reviewed and verified for accuracy. Properties may or may not be listed by the office/agent presenting the information.
Some IDX listings have been excluded from this website.
Any use by you of search facilities of data on the site, other than by a consumer looking to purchase real estate, is prohibited.
DMCA Notice: Palmetto Park Realty respects the intellectual property rights of others. If you believe that your work has been copied in a way that constitutes copyright infringement, please provide our designated agent with written notice containing the following information: (1) identification of the copyrighted work claimed to have been infringed; (2) identification of the material that is claimed to be infringing; (3) your contact information; (4) a statement that you have a good faith belief that use of the material is not authorized; and (5) a statement that the information in the notification is accurate and you are authorized to act on behalf of the copyright owner.
Please send DMCA notices to: hello@palmettopark.com