404 Havenbrook Way
Concord, NC 28027
$225/Sq Ft
Sold
3 bd · 2 ba · 1,358 sqft · $225/sqft
About This Home
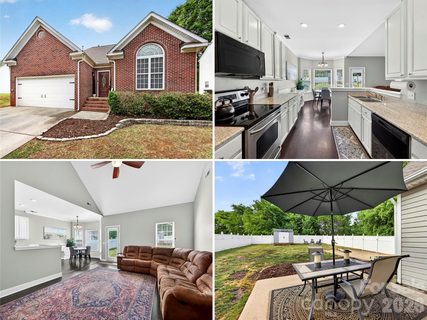
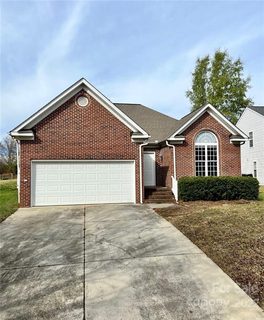
Freedom, space, and a backyard you'll actually use + with no HOA, you have the freedom to truly make this place your own on your terms. This 3 bed/2 bath home is perfectly located between both downtowns of Concord & Kannapolis! The open-concept layout draws you in with laminate wood floors & neutral paint throughout, & a vaulted ceiling that makes the living room space feel large & expansive.
The kitchen features white cabinets, NEW granite countertops, & a seamless flow into the dining & living areas, perfect for hosting or simply enjoying your everyday routine. Retreat to the large primary suite featuring a tray ceiling, dual vanity, separate shower, garden tub, & walk-in closet. Two additional bedrooms, a guest bath with updated countertop, & a 2-car garage with large driveway complete the picture.
Step outside & you'll find a backyard built for living! A large, flat, fully fenced private space with a 6' vinyl privacy fence, outdoor shed, concrete patio, & a sand pit ready for bocce ball, horseshoes, or whatever your weekends call for. The lot backs up to trees, giving you that extra layer of privacy.
Location? Hard to beat. You're just 2.
6 miles from I-85 & the Concord International Business Park, 1.4 miles from Vietnam Veterans Park and the Irish Buffalo Creek Greenway, 3.3 miles from the beloved Gibson Mill, 4.
2 miles from charming downtown Concord, and 5.1 miles from the rapidly growing downtown Kannapolis. Concord Mills is just 9.
8 miles away, with grocery, dining, and more all close by!
Property history
-
Jun 25, 2026Sold $315,000 ClosedListed $315,000 · May 7, 2026 49 days on market
-
Jun 25, 2026Sold $305,000 ClosedListed $315,000 · May 7, 2026 49 days on market
-
Jun 24, 2026Status changed to Off Market $310,000 Off MarketExpired -> Off Market
-
May 14, 2026Went pending $315,000 PendingActive -> Pending
-
May 7, 2026Previously listed $315,000 Closed
-
Feb 23, 2026Status changed to Off Market $310,000 Off MarketExpired -> Off Market
-
Jan 1, 2026Status changed to Expired $310,000 ExpiredOff Market -> Expired
-
Dec 21, 2025Price reduced $310,000 ActiveWas $312,998
-
Dec 21, 2025Price reduced $310,000 Off MarketWas $312,998
-
Dec 11, 2025Price reduced $312,998 ActiveWas $314,998
-
Sep 25, 2025Listed for sale $310,000 Off Market
-
Dec 28, 2022Sold $284,300 ClosedListed $274,900 · Nov 16, 2022 42 days on market
-
Nov 16, 2022Previously listed $274,900 Closed
Property Details
Interior Details
- Heating
- Forced Air
- Natural Gas
- Flooring
- Laminate
- Sqftmain
- 1358
- Roomcount
- 9
- Sqftlower
- 0
- Sqftother
- 0
- Sqftthird
- 0
- Sqftupper
- 0
- Exclusions
- Security Camera in Living Room
- Sqftgarage
- 383
- Bedroommain
- 3
- Bedroomlower
- 0
- Bedroomthird
- 0
- Bedroomupper
- 0
- Fullbathmain
- 2
- Halfbathmain
- 0
- Door Features
- Insulated Door(s)
- Fullbathlower
- 0
- Fullbaththird
- 0
- Fullbathupper
- 0
- Halfbathlower
- 0
- Halfbaththird
- 0
- Halfbathupper
- 0
- Half Bathrooms
- 0
- Bedroombasement
- 0
- Bedroomsecondlq
- 0
- Total Bathrooms
- 2
- Window Features
- Insulated Window(s)
- Fullbathbasement
- 0
- Fullbathsecondlq
- 0
- Halfbathbasement
- 0
- Halfbathsecondlq
- 0
- Laundry Features
- Electric Dryer Hookup
- Inside
- Laundry Room
- Main Level
- Washer Hookup
- Sqftunheatedmain
- 0
- Interior Features
- Attic Stairs Pulldown
- Entrance Foyer
- Garden Tub
- Open Floorplan
- Pantry
- Walk-In Closet(s)
- Mainlevelgarageyn
- 1
- Security Features
- Smoke Detector(s)
- Sqftunheatedlower
- 0
- Sqftunheatedthird
- 0
- Sqftunheatedtotal
- 0
- Sqftunheatedupper
- 0
- Sqfttotalpropertyhla
- 1358
- Sqftunheatedbasement
- 0
- Sqftsecondlivingquarters
- 0
- Sqftsecondlivingquartershla
- 0
Dwelling And Structure
- Architectural Style
- Traditional
Square Footage And Levels
- Levels
- One
- Above Grade Finished Area
- 1358
- Below Grade Finished Area
- 0
Parking And Garage
- Open Parking
- true
- Carport Spaces
- 0
- Parking Features
- Driveway
- Attached Garage
- Garage Faces Front
- Open Parking Spaces
- 2
Exterior Features
- Roof
- Architectural Shingle
- Construction Materials
- Brick Partial
- Vinyl
- Patio And Porch Features
- Patio
Lot And Land
- Fencing
- Back Yard
- Fenced
- Full
- Privacy
- Lot Features
- Level
- Wooded
- Lot Size Acres
- 0.12
- Lot Size Units
- Acres
- Other Structures
- Shed(s)
Basement And Foundation
- Foundation Details
- Slab
Waterfront And View
- Waterfront Features
- None
Utilities
- Sewer
- Public Sewer
- Utilities
- Electricity Connected
- Natural Gas
- Underground Power Lines
- Underground Utilities
- Water Source
- City
Financial Information
- Citytaxespaidto
- Concord
- Hoasubjecttodues
- No
- Proposedspecialassessmentyn
- 0
Zoning And Restrictions
- Zoningspecification
- R C
Listed by Jason Morton (910-382-6589) · Premier South (704-829-3518)
Location
- Address
- 404 Havenbrook Way
- City
- Concord, NC 28027
- Community
- Havenbrook
Schools
- Elementary
- Winecoff
- Middle
- Northwest Cabarrus
- High
- West Cabarrus
School assignments may change. Contact the school district to confirm.

Details provided by CANOPYMLS as Distributed by MLS Grid and may not match the public record.
IDX information is provided exclusively for consumers’ personal, non-commercial use only; it may not be used for any purpose other than to identify prospective properties consumers may be interested in purchasing. Data is deemed reliable but is not guaranteed accurate by the MLS GRID. Use of this site may be subject to an end user license agreement.
Based on information submitted to the MLS GRID as of Jun 25, 2026. All data is obtained from various sources and may not have been verified by broker or MLS GRID. Supplied Open House Information is subject to change without notice. All information should be independently reviewed and verified for accuracy. Properties may or may not be listed by the office/agent presenting the information.
Some IDX listings have been excluded from this website.
Any use by you of search facilities of data on the site, other than by a consumer looking to purchase real estate, is prohibited.
DMCA Notice: Palmetto Park Realty respects the intellectual property rights of others. If you believe that your work has been copied in a way that constitutes copyright infringement, please provide our designated agent with written notice containing the following information: (1) identification of the copyrighted work claimed to have been infringed; (2) identification of the material that is claimed to be infringing; (3) your contact information; (4) a statement that you have a good faith belief that use of the material is not authorized; and (5) a statement that the information in the notification is accurate and you are authorized to act on behalf of the copyright owner.
Please send DMCA notices to: hello@palmettopark.com