4122 Amarillo Drive
Concord, NC 28027
Est. $5,052/mo20% down · 6.5% · 30-yrAdjust
- P&I$4,247
- Taxes$525
- Insurance$280
- PMI$0
- HOA$0
Principal, interest, property tax, insurance & HOA. Estimate only — not a loan offer.
$242/Sq Ft
4 bd · 3 ba · 3,470 sqft · $242/sqft
About This Home
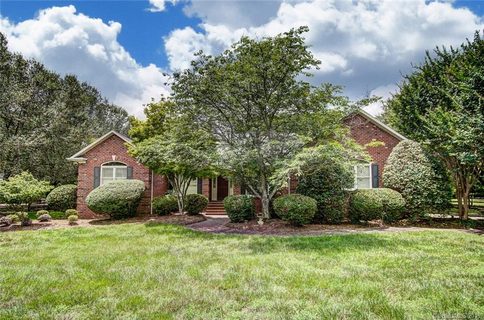
No HOA, over an acre, and an incredible four-car garage. Welcome home to a rare combination of timeless full-brick architecture, modern updates, exceptional outdoor space, and room for just about everything.
Situated on a private, beautifully landscaped, level 1.01-acre homesite, this reimagined one-and-a-half-story home offers just shy of 3,500 square feet, four bedrooms, 3.5 baths, and a huge four-car garage with workshop space—perfect for car enthusiasts, recreational toys, hobbies, storage, or anyone who simply wants an extraordinary amount of garage space.
Inside, newly refinished hardwood floors, fresh interior paint, updated lighting, fixtures, and ceiling fans create a fresh, contemporary feel. The open floor plan is designed for easy everyday living and entertaining, with a spacious family room centered around a wood-burning fireplace with a gas starter. The adjoining kitchen features a gas cooktop, expansive island, butler's pantry, walk-in pantry, and abundant cabinetry and storage.
The private primary suite offers direct patio access, dual closets, and a spacious bath with soaking tub, updated fixtures, and walk-in shower. Three additional bedrooms provide plenty of room for family and guests. The finished first-floor bonus space, most recently used as a gym, offers incredible flexibility—consider a bedroom suite, family room, game room, media room, office, art studio, or recreation space.
Outside, the setting truly shines. The flat, expansive lawn is framed by mature, professionally designed landscaping with irrigation, landscape lighting, and privacy hedging. There is plenty of room to play, garden, entertain, or envision a future pool—with no septic system to work around. A stamped concrete patio with wood ceiling, recessed lighting, ceiling fans, stone accent wall, and adjoining pergola creates an inviting outdoor living and entertaining space.
Recent improvements make this home truly move-in ready, including a roof, refinished hardwood floors, fresh interior paint throughout the home and garage, freshly painted exterior doors, caulked windows, newer HVAC, and numerous additional enhancements.
No HOA, a gorgeous flat acre, exceptional landscaping, a massive four-car garage and workshop, flexible finished space, and extensive recent improvements—this beautifully reimagined Concord home offers a combination that is increasingly hard to find. The seller is offering a 2-10 Supreme home warranty for a year with an accepted offer.
Property history
-
Sep 15, 2026Back on market $840,000 ActivePending -> Active
-
Aug 19, 2026Went pending $840,000 PendingActive -> Pending
-
Aug 14, 2026Price reduced $840,000 ActiveWas $875,000
-
Jul 17, 2026Listed for sale $840,000 Active66 days on market
-
Jul 7, 2026Status changed to Off Market $869,900 Off MarketActive -> Off Market
-
Jun 14, 2026Price reduced $869,900 ActiveWas $900,000
-
May 17, 2026Price reduced $900,000 ActiveWas $925,000
-
May 17, 2026Back on market $925,000 ActivePending -> Active
-
May 1, 2026Went pending $925,000 PendingActive -> Pending
-
Mar 28, 2026Price reduced $925,000 ActiveWas $950,000
-
Feb 5, 2026Previously listed $869,900 Off Market
-
Jul 23, 2019Sold $440,000 ClosedListed $450,000 · Jun 14, 2019 39 days on market
-
Jun 14, 2019Previously listed $450,000 Closed
Property Details
Interior Details
- Heating
- Electric
- Heat Pump
- Flooring
- Carpet
- Tile
- Wood
- Room Count
- 16
- Garage Sq Ft
- 1170
- Door Features
- French Doors
- Insulated Door(s)
- Half Bathrooms
- 1
- Unheated Sq Ft
- 2967
- Total Bathrooms
- 4
- Window Features
- Insulated Window(s)
- Window Treatments
- Laundry Features
- In Bathroom
- Laundry Room
- Main Level
- Main Level Sq Ft
- 3077
- Interior Features
- Attic Finished
- Attic Other
- Attic Walk In
- Built-in Features
- Cable Prewire
- Drop Zone
- Entrance Foyer
- Garden Tub
- Kitchen Island
- Open Floorplan
- Pantry
- Split Bedroom
- Storage
- Walk-In Closet(s)
- Walk-In Pantry
- Wet Bar
- Main Level Garage
- Yes
- Security Features
- Smoke Detector(s)
- Upper Level Sq Ft
- 393
- Fireplace Features
- Family Room
- Gas Starter
- Wood Burning
- Main Level Bedrooms
- 4
- Unheated Main Sq Ft
- 2881
- Unheated Upper Sq Ft
- 86
- Main Level Full Baths
- 3
- Main Level Half Baths
- 1
Dwelling And Structure
- Construction Type
- Site Built
- Architectural Style
- Traditional
Square Footage And Levels
- Levels
- One and One Half
- Above Grade Finished Area
- 3470
Parking And Garage
- Open Parking
- true
- Parking Features
- Driveway
- Detached Garage
- Garage Door Opener
- Garage Faces Side
- Keypad Entry
- Open Parking Spaces
- 15
Exterior Features
- Roof
- Architectural Shingle
- Exterior Features
- In-Ground Irrigation
- Construction Materials
- Brick Full
- Patio And Porch Features
- Patio
- Rear Porch
- Terrace
Lot And Land
- Fencing
- Partial
- Lot Features
- Level
- Private
- Wooded
- Lot Size Acres
- 1.01
- Lot Size Units
- Acres
Basement And Foundation
- Foundation Details
- Crawl Space
Utilities
- Sewer
- Public Sewer
- Utilities
- Cable Available
- Cable Connected
- Electricity Connected
- Propane
- Satellite Internet Available
- Wired Internet Available
- Water Source
- City
Financial Information
- City Taxes Paid To
- Concord
Zoning And Restrictions
- Zoning
- RL
- Subject To Ccrs
- No
Listed by Judy Robertson (704-777-1917) · Howard Hanna Allen Tate Lake Norman (704-896-8283)
Location
- Address
- 4122 Amarillo Drive
- City
- Concord, NC 28027
- Community
- Carolando

Details provided by CANOPYMLS as Distributed by MLS Grid and may not match the public record.
IDX information is provided exclusively for consumers’ personal, non-commercial use only; it may not be used for any purpose other than to identify prospective properties consumers may be interested in purchasing. Data is deemed reliable but is not guaranteed accurate by the MLS GRID. Use of this site may be subject to an end user license agreement.
Based on information submitted to the MLS GRID as of Sep 16, 2026. All data is obtained from various sources and may not have been verified by broker or MLS GRID. Supplied Open House Information is subject to change without notice. All information should be independently reviewed and verified for accuracy. Properties may or may not be listed by the office/agent presenting the information.
Some IDX listings have been excluded from this website.
Any use by you of search facilities of data on the site, other than by a consumer looking to purchase real estate, is prohibited.
DMCA Notice: Palmetto Park Realty respects the intellectual property rights of others. If you believe that your work has been copied in a way that constitutes copyright infringement, please provide our designated agent with written notice containing the following information: (1) identification of the copyrighted work claimed to have been infringed; (2) identification of the material that is claimed to be infringing; (3) your contact information; (4) a statement that you have a good faith belief that use of the material is not authorized; and (5) a statement that the information in the notification is accurate and you are authorized to act on behalf of the copyright owner.
Please send DMCA notices to: hello@palmettopark.com