11811 Bradford Park Drive
Davidson, NC 28036
Est. $5,504/mo20% down · 6.5% · 30-yrAdjust
- P&I$4,550
- Taxes$562
- Insurance$300
- PMI$0
- HOA$92
Principal, interest, property tax, insurance & HOA. Estimate only — not a loan offer.
$238/Sq Ft
5 bd · 4 ba · 3,781 sqft · $238/sqft
HOA & Association
About This Home
BETTER THAN NEW! In-ground salt water pool with 5 bedrooms & 4 full bathrooms walking distance to HOUGH! This immaculate home in BAILEY SPRINGS has everything you are looking for! Primary on main with hard to find secondary bedroom and full bath on the main level as well.
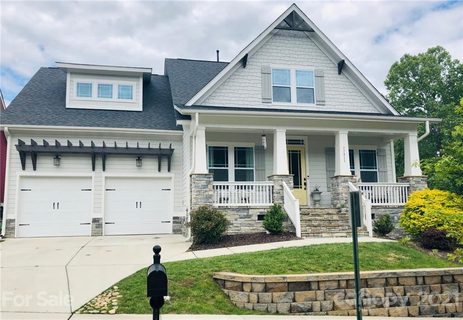
You will feel warmly welcomed upon entering this TURN KEY home from the rocking chair front porch. Stepping inside this freshly painted, light and airy home, you will notice the open layout and attention to detail including all wood floors and crown molding on the main level. To the left is a bedroom or office with huge closet and ensuite full bathroom that is accessible from the hallway. To the right is a spacious dining room that connects to the butler's pantry with sink and beverage fridge. Wired surround sound system for entire first floor.
The gleaming white kitchen with newer appliances, quartz counter tops, updated back splash and massive island also includes a very spacious walk in pantry; all completely open to the great room with fireplace and bright eating area while overlooking your serene outdoor oasis.
Step outside to your completely private retreat! Spend evenings lounging in your screened in back porch or relaxing on your back deck with new railings while overlooking your beautiful salt water pool with waterfall feature, stacked stone, lounge deck with umbrella stand and travertine tile patio surround. Completely private with tall, mature landscaping surrounding- a true oasis!
The spacious primary suite on main with large ensuite bathroom includes a tub and shower, dual vanities, his-and-hers large closets with closet systems, trey ceiling and door leading to the back deck/ pool. The main level is complete with an updated laundry room with sink and cabinets, as well as a drop zone upon entry from the garage.
Upstairs you will find an open, split floor plan with a massive, bright bonus room on one end and 3 very spacious bedrooms- all with walk in closets with closet systems- on the opposite end. One of the bedrooms could be a second primary with exceptional space, large ensuite bath and bigger closet. Newer carpet throughout the upstairs.
All of this with the benefits this exceptional DAVIDSON location has to offer with a neighborhood pool, playground, walking trails, Plum Creek Park with tennis and pickleball courts and access to the greenway! Schedule your showing today!
Property history
-
Aug 27, 2026Went pending $899,900 PendingActive -> Pending
-
Aug 20, 2026Back on market $899,900 ActiveComing Soon -> Active
-
Aug 20, 2026Listed for sale $899,900 Pending32 days on market
-
Jul 14, 2021Sold $725,000 ClosedListed $719,000 · Jun 1, 2021 43 days on market
-
Jun 1, 2021Previously listed $719,000 Closed
Property Details
Interior Details
- Heating
- Forced Air
- Heat Pump
- Natural Gas
- Zoned
- Main Level Sq Ft
- 1952
- Room Count
- 15
- Upper Level Sq Ft
- 1829
- Exclusions
- jewelry rack in primary closet; work bench
- cabinet and wall hooks on first garage wall
- Main Level Bedrooms
- 2
- Third Level Bedrooms
- 0
- Upper Level Bedrooms
- 3
- Main Level Full Baths
- 2
- Main Level Half Baths
- 0
- Third Level Full Baths
- 0
- Upper Level Full Baths
- 2
- Third Level Half Baths
- 0
- Upper Level Half Baths
- 0
- Half Bathrooms
- 0
- Total Bathrooms
- 4
- Laundry Features
- Laundry Room
- Main Level
- Unheated Main Sq Ft
- 498
- Interior Features
- Attic Stairs Pulldown
- Built-in Features
- Drop Zone
- Entrance Foyer
- Kitchen Island
- Open Floorplan
- Pantry
- Walk-In Closet(s)
- Walk-In Pantry
- Main Level Garage
- Yes
- Security Features
- Security System
- Unheated Sq Ft
- 498
- Fireplace Features
- Great Room
Dwelling And Structure
- Construction Type
- Site Built
Square Footage And Levels
- Levels
- Two
- Above Grade Finished Area
- 3781
Parking And Garage
- Parking Features
- Driveway
- Attached Garage
Exterior Features
- Roof
- Architectural Shingle
- Construction Materials
- Fiber Cement
- Patio And Porch Features
- Covered
- Deck
- Front Porch
- Rear Porch
- Screened
Lot And Land
- Fencing
- Back Yard
- Fenced
- Lot Features
- Private
- Lot Size Acres
- 0.19
- Lot Size Units
- Acres
Basement And Foundation
- Foundation Details
- Crawl Space
Utilities
- Sewer
- Public Sewer
- Water Source
- City
Financial Information
- City Taxes Paid To
- Davidson
- Hoa Dues
- Mandatory
Zoning And Restrictions
- Zoning
- NG
- Subject To Ccrs
- Yes
- Restrictions
- Architectural Review
Pool And Spa
- Private Pool
- true
- Pool Features
- Fenced
- Heated
- In Ground
- Outdoor Pool
- Salt Water
Listed by Jill Gibson (704-840-6558) · Howard Hanna Allen Tate Lake Norman (704-896-8283)
Location
- Address
- 11811 Bradford Park Drive
- City
- Davidson, NC 28036
- Community
- Bailey Springs
Schools
- Elementary
- J.V. Washam
- Middle
- Bailey
- High
- William Amos Hough
School assignments may change. Contact the school district to confirm.

Details provided by CANOPYMLS as Distributed by MLS Grid and may not match the public record.
IDX information is provided exclusively for consumers’ personal, non-commercial use only; it may not be used for any purpose other than to identify prospective properties consumers may be interested in purchasing. Data is deemed reliable but is not guaranteed accurate by the MLS GRID. Use of this site may be subject to an end user license agreement.
Based on information submitted to the MLS GRID as of Aug 27, 2026. All data is obtained from various sources and may not have been verified by broker or MLS GRID. Supplied Open House Information is subject to change without notice. All information should be independently reviewed and verified for accuracy. Properties may or may not be listed by the office/agent presenting the information.
Some IDX listings have been excluded from this website.
Any use by you of search facilities of data on the site, other than by a consumer looking to purchase real estate, is prohibited.
DMCA Notice: Palmetto Park Realty respects the intellectual property rights of others. If you believe that your work has been copied in a way that constitutes copyright infringement, please provide our designated agent with written notice containing the following information: (1) identification of the copyrighted work claimed to have been infringed; (2) identification of the material that is claimed to be infringing; (3) your contact information; (4) a statement that you have a good faith belief that use of the material is not authorized; and (5) a statement that the information in the notification is accurate and you are authorized to act on behalf of the copyright owner.
Please send DMCA notices to: hello@palmettopark.com