133 Harper Lee Street
Davidson, NC 28036
$331/Sq Ft
Sold
3 bd · 2 ba · 2,072 sqft · $331/sqft
HOA & Association
About This Home
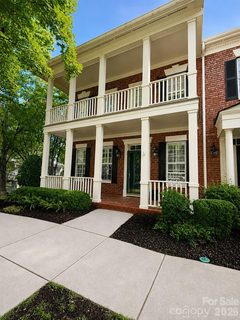
Welcome to 133 Harper Lee Drive, where modern updates meet one of the Charlotte area's most desirable communities. This beautifully renovated 3-bedroom, 2.5-bath townhome offers more than 2,000 square feet of move-in-ready living in the heart of Davidson.
Recently gutted and thoughtfully refinished, this home features new hardwood flooring throughout the main level, brand-new carpet upstairs, fresh interior paint, updated lighting, new door hardware, modern cabinet pulls, and a beautifully remodeled primary bathroom. Every detail has been carefully selected to deliver a fresh, contemporary feel.
Step outside to enjoy a large, private, fenced brick patio—the perfect space for grilling, entertaining, or relaxing with your morning coffee. A rare feature for townhome living, the property also includes an oversized detached two-car garage, providing ample space for vehicles, storage, or a workshop.
The spacious floor plan offers generous living areas, comfortable bedrooms, and flexible spaces for working from home or hosting family and friends.
Located just minutes from Downtown Davidson, Davidson College, Lake Norman, and I-77, you'll enjoy award-winning restaurants, local coffee shops, boutiques, parks, greenways, and year-round community events. With its walkable charm, vibrant downtown, and convenient access to Charlotte, it's easy to see why Davidson, NC is consistently ranked among the best places to live in the region.
If you've been searching for a move-in-ready townhome in Davidson, NC with modern finishes, exceptional outdoor living, and an unbeatable location, 133 Harper Lee Drive deserves a spot at the top of your list. Schedule your private showing today.
Property history
-
Sep 16, 2026Sold $685,000 ClosedListed $685,000 · Aug 21, 2026 26 days on market
-
Aug 24, 2026Went pending $685,000 PendingActive -> Pending
-
Aug 21, 2026Back on market $685,000 ActiveComing Soon -> Active
-
Aug 21, 2026Previously listed $685,000 Closed
Property Details
Interior Details
- Heating
- Central
- Room Count
- 1
- Entry Level
- 1
- Other Sq Ft
- 1262
- Garage Sq Ft
- 462
- Entry Location
- Main
- Half Bathrooms
- 1
- Total Bathrooms
- 3
- Laundry Features
- In Hall
- Main Level Sq Ft
- 1484
- Interior Features
- Entrance Foyer
- Kitchen Island
- Pantry
- Storage
- Walk-In Closet(s)
- Main Level Garage
- Yes
- Upper Level Sq Ft
- 588
- Fireplace Features
- Family Room
- Main Level Bedrooms
- 1
- Upper Level Bedrooms
- 2
- Main Level Full Baths
- 1
- Main Level Half Baths
- 1
- Upper Level Full Baths
- 1
- Upper Level Half Baths
- 0
Dwelling And Structure
- Construction Type
- Site Built
Square Footage And Levels
- Levels
- Two
- Above Grade Finished Area
- 2072
Parking And Garage
- Parking Features
- Detached Garage
- Garage Faces Rear
- On Street
Exterior Features
- Construction Materials
- Brick Partial
- Hardboard Siding
- Patio And Porch Features
- Patio
Lot And Land
- Fencing
- Privacy
- Lot Features
- Corner Lot
- End Unit
- Land Included
- Yes
- Lot Size Acres
- 0.07
- Lot Size Units
- Acres
Basement And Foundation
- Foundation Details
- Slab
Utilities
- Sewer
- Public Sewer
- Water Source
- City
Financial Information
- Hoa Dues
- Mandatory
- City Taxes Paid To
- Davidson
Zoning And Restrictions
- Zoning
- VI
- Subject To Ccrs
- Yes
Listed by Trace Manning (704-309-3316) · Realty One Group Revolution (704-659-4409)
Location
- Address
- 133 Harper Lee Street
- City
- Davidson, NC 28036
- Community
- New Neighborhood/Old Davidson
Schools
- Elementary
- Davidson
- Middle
- Bailey
- High
- William Amos Hough
School assignments may change. Contact the school district to confirm.

Details provided by CANOPYMLS as Distributed by MLS Grid and may not match the public record.
IDX information is provided exclusively for consumers’ personal, non-commercial use only; it may not be used for any purpose other than to identify prospective properties consumers may be interested in purchasing. Data is deemed reliable but is not guaranteed accurate by the MLS GRID. Use of this site may be subject to an end user license agreement.
Based on information submitted to the MLS GRID as of Sep 16, 2026. All data is obtained from various sources and may not have been verified by broker or MLS GRID. Supplied Open House Information is subject to change without notice. All information should be independently reviewed and verified for accuracy. Properties may or may not be listed by the office/agent presenting the information.
Some IDX listings have been excluded from this website.
Any use by you of search facilities of data on the site, other than by a consumer looking to purchase real estate, is prohibited.
DMCA Notice: Palmetto Park Realty respects the intellectual property rights of others. If you believe that your work has been copied in a way that constitutes copyright infringement, please provide our designated agent with written notice containing the following information: (1) identification of the copyrighted work claimed to have been infringed; (2) identification of the material that is claimed to be infringing; (3) your contact information; (4) a statement that you have a good faith belief that use of the material is not authorized; and (5) a statement that the information in the notification is accurate and you are authorized to act on behalf of the copyright owner.
Please send DMCA notices to: hello@palmettopark.com