4659 Sagittarius Circle
Denver, NC 28037
$268/Sq Ft
Sold
3 bd · 2 ba · 2,218 sqft · $268/sqft
About This Home
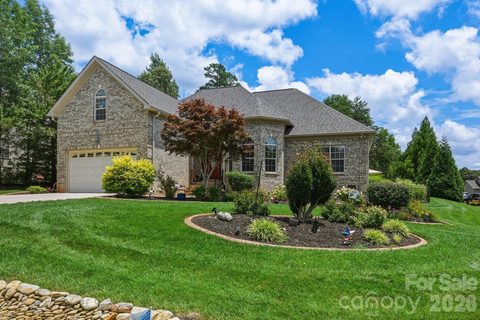
Welcome to this beautifully maintained home on a private corner lot, thoughtfully updated for comfortable everyday living and exceptional outdoor enjoyment! Offering the convenience of a primarily main-level floor plan with only the bonus room upstairs, this home combines functionality with abundant flexible space. A soaring foyer opens to elegant living areas featuring hardwood floors throughout the foyer, bay-windowed dining room with arched openings, and spacious great room with a gas log fireplace enhanced by a new fireplace insert and fan.
The updated kitchen offers granite countertops, pull-out lower cabinet shelving, tile flooring, a large undermount sink, breakfast bar, pantry, bay-windowed breakfast nook, GE gas range (2025), stainless wall-mount microwave, dishwasher, and abundant workspace for gathering and entertaining. The main-level laundry includes cabinet storage, shelving, and hanging space. The primary suite features a beautifully remodeled bath (2020), while the secondary bath was updated in 2025.
One secondary bedroom enjoys private access to the hall bath, and both secondary bedrooms offer double closets. Upstairs, the spacious bonus room is complemented by an enormous partially floored walk-in attic, providing exceptional storage. Step outside to your own backyard retreat featuring a fully fenced pool area surrounded by privacy landscaping, a resurfaced kidney-shaped pool with spa, waterfall, new pool heater (2025), resurfaced pool deck, automated pool cleaner, expansive concrete decking for grilling, dining, and relaxing, plus a fire pit and raised garden bed that convey.
The impressive four-seasons room extends your living space year-round with Easy Breeze windows, screens, vaulted natural wood ceiling, two ceiling fans, Franklin stove, and two large roller shades. Additional updates include a new roof with temperature-activated roof vents, new gutters with covers, crawlspace encapsulation with dehumidifier, new water heater, updated lighting and fans, improved irrigation, refreshed interior paint, and enhanced landscaping. A 12x12 outbuilding with loft and workbench provides excellent storage and workshop space.
Additional features include a Brinks security system, video doorbell, zoned HVAC, propane-fueled fireplace, Franklin stove and pool heater, plus a convenient Denver location just minutes from Lake Norman, shopping, dining, and everyday conveniences. Move right in and enjoy the perfect blend of comfort, thoughtful updates, abundant storage, and resort-style outdoor living.
Property history
-
Sep 18, 2026Sold $585,000 ClosedListed $585,000 · Jul 23, 2026 57 days on market
-
Sep 17, 2026Sold $595,000 ClosedListed $585,000 · Jul 23, 2026 56 days on market
-
Jul 25, 2026Went pending $585,000 PendingActive -> Pending
-
Jul 23, 2026Back on market $585,000 ActiveComing Soon -> Active
-
Jul 23, 2026Previously listed $585,000 Closed
Property Details
Interior Details
- Heating
- Heat Pump
- Room Count
- 11
- Garage Sq Ft
- 482
- Half Bathrooms
- 0
- Unheated Sq Ft
- 336
- Total Bathrooms
- 2
- Laundry Features
- Electric Dryer Hookup
- Laundry Room
- Main Level
- Washer Hookup
- Main Level Sq Ft
- 1853
- Interior Features
- Attic Walk In
- Breakfast Bar
- Cable Prewire
- Entrance Foyer
- Pantry
- Split Bedroom
- Storage
- Walk-In Closet(s)
- Main Level Garage
- Yes
- Security Features
- Security System
- Upper Level Sq Ft
- 365
- Fireplace Features
- Gas Log
- Great Room
- Propane
- Main Level Bedrooms
- 3
- Unheated Main Sq Ft
- 336
- Main Level Full Baths
- 2
- Main Level Half Baths
- 0
Dwelling And Structure
- Construction Type
- Site Built
Square Footage And Levels
- Levels
- One and One Half
- Above Grade Finished Area
- 2218
Parking And Garage
- Covered Spaces
- 2
- Parking Features
- Driveway
- Attached Garage
- Garage Door Opener
- Garage Faces Front
Exterior Features
- Roof
- Architectural Shingle
- Exterior Features
- Fire Pit
- In-Ground Hot Tub / Spa
- In-Ground Irrigation
- Construction Materials
- Brick Partial
- Vinyl
- Patio And Porch Features
- Covered
- Glass Enclosed
- Rear Porch
- Screened
- Other - See Remarks
Lot And Land
- Fencing
- Back Yard
- Lot Features
- Cleared
- Corner Lot
- Private
- Wooded
- Lot Size Acres
- 0.505
- Lot Size Units
- Acres
- Other Structures
- Outbuilding
- Lot Size Dimensions
- 110x200x110x200
Basement And Foundation
- Foundation Details
- Crawl Space
Waterfront And View
- View
- Mountain(s)
Utilities
- Sewer
- Septic Installed
- Water Source
- Public
Financial Information
- Hoa Dues
- No
- City Taxes Paid To
- No City Taxes Paid
Zoning And Restrictions
- Zoning
- R-40
- Restrictions
- Other - See Remarks
- Subject To Ccrs
- Yes
- Restrictions Description
- See CC&Rs for Phase 6 of Stonecroft on record with Catawba County register of deeds. (Agents
- we've attached a copy you can download to share with your buyers.)
Pool And Spa
- Private Pool
- true
- Pool Features
- Heated
- In Ground
- Outdoor Pool
- Pool/Spa Combo
Listed by Karen Sheffield (704-507-0272) · Keller Williams Unified (704-799-3700)
Location
- Address
- 4659 Sagittarius Circle
- City
- Denver, NC 28037
- Community
- Stonecroft
Schools
- Elementary
- Balls Creek
- Middle
- Mill Creek
- High
- Bandys
School assignments may change. Contact the school district to confirm.

Details provided by CANOPYMLS as Distributed by MLS Grid and may not match the public record.
IDX information is provided exclusively for consumers’ personal, non-commercial use only; it may not be used for any purpose other than to identify prospective properties consumers may be interested in purchasing. Data is deemed reliable but is not guaranteed accurate by the MLS GRID. Use of this site may be subject to an end user license agreement.
Based on information submitted to the MLS GRID as of Sep 18, 2026. All data is obtained from various sources and may not have been verified by broker or MLS GRID. Supplied Open House Information is subject to change without notice. All information should be independently reviewed and verified for accuracy. Properties may or may not be listed by the office/agent presenting the information.
Some IDX listings have been excluded from this website.
Any use by you of search facilities of data on the site, other than by a consumer looking to purchase real estate, is prohibited.
DMCA Notice: Palmetto Park Realty respects the intellectual property rights of others. If you believe that your work has been copied in a way that constitutes copyright infringement, please provide our designated agent with written notice containing the following information: (1) identification of the copyrighted work claimed to have been infringed; (2) identification of the material that is claimed to be infringing; (3) your contact information; (4) a statement that you have a good faith belief that use of the material is not authorized; and (5) a statement that the information in the notification is accurate and you are authorized to act on behalf of the copyright owner.
Please send DMCA notices to: hello@palmettopark.com