315 Ashwood Way
Easley, SC 29640
$166/Sq Ft
Sold
4 bd · 2 ba · 1,788 sqft · $166/sqft
HOA & Association
About This Home
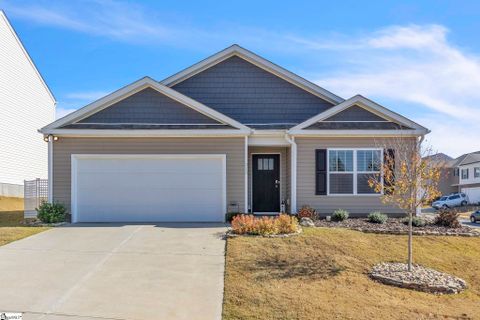
Welcome to your dream home! This exquisite new construction property, completed in 2022, has been thoughtfully enhanced with over $30,000 in upgrades to provide you with the ultimate living experience throughout the almost 1800 sqft living space. Situated on a generous corner lot with meticulously designed custom landscaping, this home offers both beauty and functionality.
Immediately walking in you see a new front door and barn door, along with upgraded faucets and fixtures throughout. The insulated garage displays a sleek Epoxy coated flooring, providing both durability and a polished finish. Outside, the sizable corner lot offers ample space for outdoor activities, while the custom landscaping, including privacy screen arborvitae, ensures tranquility and seclusion.
This home is not just a living space but a sanctuary, combining the convenience of modern upgrades with the tranquility of a well-manicured outdoor oasis. Don't miss the opportunity to make this exceptional property yours and indulge in a lifestyle of comfort and serenity.
Property history
-
Jul 22, 2026Status changed to Off Market $329,000 Off MarketActive -> Off Market
-
Jun 12, 2026Listed for sale $329,000 Off Market
-
Jun 1, 2026Status changed to Off Market $329,900 Off MarketActive -> Off Market
-
May 21, 2026Price reduced $329,900 ActiveWas $339,900
-
May 2, 2026Price changed $339,900 ActiveWas $333,000
-
Apr 22, 2026Price reduced $333,000 ActiveWas $334,000
-
Feb 6, 2026Price reduced $334,000 ActiveWas $335,000
-
Dec 12, 2023Sold $297,500 ClosedListed $297,500 · Nov 9, 2023 32 days on market 2 MLS regions
-
Nov 9, 2023Previously listed $297,500 Closed2 MLS regions
Property Details
Property Overview
- County
- Pickens
- Levels
- One
- Architectural Style
- Craftsman
Interior Details
- Flooring
- Carpet
- Vinyl
- Appliances
- Dishwasher
- Disposal
- Free-Standing Gas Range
- Electric Oven
- Microwave
- Electric Water Heater
- Laundry Features
- Walk-in
- Interior Features
- Ceiling Smooth
- Granite Counters
- Open Floorplan
- Walk-In Closet(s)
- Pantry
- Radon System
- Fireplace Features
- Gas Log
Parking And Garage
- Garage Spaces
- 2
- Parking Features
- Attached
- Paved
Exterior Features
- Roof
- Composition
- Driveway
- Attached
- Paved
- Foundation
- Slab
- Construction
- Stone
- Vinyl Siding
Lot And Land
- Lot Features
- 1/2 Acre or Less
- Lot Size Acres
- 0.11
Utilities And Systems
- Sewer
- Public Sewer
- Cooling
- Central Air
- Electric
- Heating
- Forced Air
- Natural Gas
- Utilities
- Underground Utilities
- Cable Available
- Water Source
- Public
Tax Information
- Annual Tax
- 1342.91
Community
- Community Features
- Street Lights
Listed by David Taylor of ChuckTown Homes PB KW
Location
- Address
- 315 Ashwood Way
- City
- Easley, SC 29640
- Community
- Lenhardt Grove
- County
- Pickens
Schools
- Elementary
- East End
- Middle
- Richard H. Gettys
- High
- Easley
School assignments may change. Contact the school district to confirm.
The information is being provided by Greater Greenville MLS. Information deemed reliable but not guaranteed. Information is provided for consumers’ personal, non-commercial use, and may not be used for any purpose other than the identification of potential properties for purchase. Copyright 2023 Greater Greenville MLS. All Rights Reserved.
Free account needed — create one to continue viewing homes.
Members see everything — free👋 Still browsing Lenhardt Grove?
See everything on 315 Ashwood Way
Full photos, price history, and every active & pending home in Lenhardt Grove with a free account.
1 / 32- ✓ Full price & tax history for this home
- ✓ Every active & pending Lenhardt Grove listing
- ✓ Price-drop & new-listing alerts — you control them
Palmetto Park Realty Team
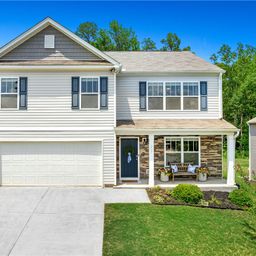 $379K
$379K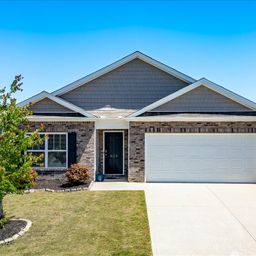 $345K
$345K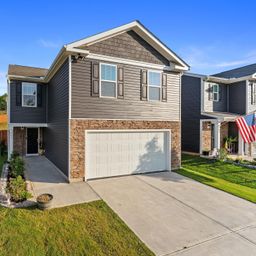 $315K
$315K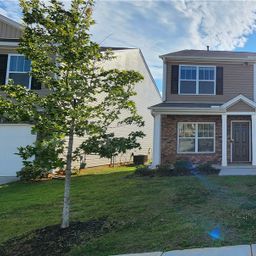 $275K
$275K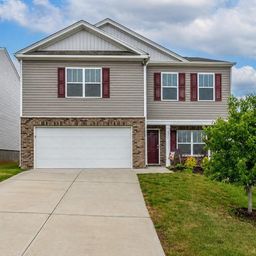 $335K
$335KCheck your messages
Enter your 6-digit code
We sent a code to .
You're in — want text alerts too?
Verify your number and we'll text you price drops and new Lenhardt Grove listings. 1–2 texts a month, stop anytime.
You're in
Enjoy full access to 315 Ashwood Way and every home on Palmetto Park.