2636 Grantham Place Drive
Fort Mill, SC 29715
$185/Sq Ft
Sold
3 bd · 2 ba · 1,916 sqft · $185/sqft
HOA & Association
About This Home
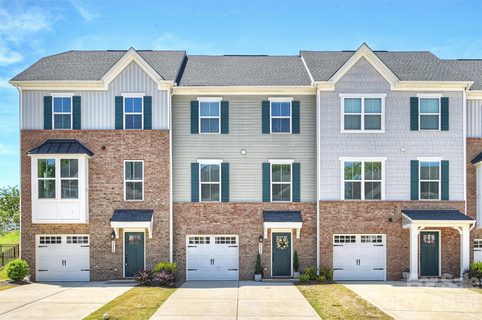
Looking for Newer Construction without the Build Time? This could be the Perfect Fit for any Level of Home Buyer with an Opportunity to purchase Fully Furnished! Pristine One Owner Home located in the Popular Regency Park area of Fort Mill.
Take Advantage of Low SC Property Taxes while finding yourself living in a Highly Rated School District! Grantham Place is a Gated Community with Close Proximity to Local Eateries, a Variety of Shopping Choices, Historic Downtown Fort Mill & Baxter Village. Homeowners are entitled to a wide Array of Community Amenities like Outdoor Pool, Tennis Courts & Clubhouse to name a few.
An Expansive Walking Trail Borders the Community & is ideal for the Workout Enthusiast. Ground Level flex space is ideal for Rec Room, Home Office, Gym or Media Room & Offers Access to Outdoor retreat area with Quaint Garden Potential & Extended Concrete Pad for Outdoor Enjoyment. This Flex Space is a Blank Canvas suited for a Homeowners Personalized Vison that the Competition cannot Match.
The Primary Living Area is the Ideal Retreat for Relaxing after a Long Work Week or a Hard Days Play. Durable LVP Flooring Throughout, Gourmet Kitchen with Loads of Cabinetry, Granite Countertops, SS Appliances, Pantry, Cozy Dining Area, Spacious Great Room & Abundant Natural Light. Slider Door off the Kitchen will lead to a lofted Deck that is a Great Asset for Weekend BBQ’s & Entertaining.
A Well-Designed Upper level is where all 3 bedrooms are located to ensure a Peaceful Nights Sleep. Primary Bedroom with Tray Ceiling, Walk in Closet & a Radiant Bath en-suite! The 2 Spacious Guest Bedrooms are Split Wing from the Primary Bedroom with Easy Access to a Full Guest Bath.
A Full-Size Laundry Room is also located on the Upper-Level which allows convenient access on Laundry Days. Attached Garage with extended driveway permits ample parking for multiple cars. Don't Overlook the Overhead Garage Storage that is already Installed.
Washer/Dryer & Refrigerator convey at no Cost to the buyer. This Treasured Home is as close to a New Build that can be found & Shows Pride of Ownership while being Lightly Used. What a great time for a Life-Time Investment!
Property history
-
Sep 16, 2026Sold $355,000 ClosedListed $355,000 · May 7, 2026 132 days on market
-
Sep 14, 2026Sold $355,000 ClosedListed $355,000 · May 7, 2026 130 days on market
-
Aug 18, 2026Went pending $355,000 PendingActive -> Pending
-
Jul 31, 2026Status changed to Off Market $355,000 Off MarketActive -> Off Market
-
Jun 24, 2026Price reduced $355,000 ActiveWas $360,000
-
Jun 24, 2026Price reduced $355,000 ClosedWas $360,000
-
May 17, 2026Price reduced $360,000 ActiveWas $370,000
-
May 7, 2026Previously listed $355,000 Closed
Property Details
Interior Details
- Heating
- Forced Air
- Flooring
- Carpet
- Tile
- Vinyl
- Room Count
- 12
- Entry Level
- 3
- Other Sq Ft
- 327
- Garage Sq Ft
- 235
- Door Features
- Sliding Doors
- Entry Location
- Main
- Half Bathrooms
- 1
- Total Bathrooms
- 3
- Window Features
- Insulated Window(s)
- Laundry Features
- Laundry Room
- Third Level
- Main Level Sq Ft
- 482
- Interior Features
- Attic Other
- Drop Zone
- Entrance Foyer
- Kitchen Island
- Open Floorplan
- Pantry
- Walk-In Closet(s)
- Main Level Garage
- Yes
- Security Features
- Carbon Monoxide Detector(s)
- Smoke Detector(s)
- Third Level Sq Ft
- 717
- Upper Level Sq Ft
- 717
- Main Level Bedrooms
- 0
- Third Level Bedrooms
- 3
- Upper Level Bedrooms
- 0
- Main Level Full Baths
- 0
- Main Level Half Baths
- 0
- Third Level Full Baths
- 2
- Upper Level Half Baths
- 1
Dwelling And Structure
- Construction Type
- Site Built
- Architectural Style
- Contemporary
Square Footage And Levels
- Levels
- Three
- Above Grade Finished Area
- 1916
Parking And Garage
- Open Parking
- true
- Parking Features
- Driveway
- Attached Garage
- Garage Faces Front
- Open Parking Spaces
- 4
Exterior Features
- Roof
- Architectural Shingle
- Construction Materials
- Brick Partial
- Vinyl
- Patio And Porch Features
- Deck
- Patio
- Rear Porch
Lot And Land
- Lot Features
- Level
- Land Included
- Yes
- Lot Size Acres
- 0.05
- Lot Size Units
- Acres
Basement And Foundation
- Foundation Details
- Slab
Utilities
- Sewer
- Public Sewer
- Utilities
- Cable Available
- Natural Gas
- Water Source
- City
Financial Information
- Hoa Dues
- Mandatory
- City Taxes Paid To
- Fort Mill
Zoning And Restrictions
- Zoning
- R
- Subject To Ccrs
- Yes
Listed by Bryant Stadler (704-299-0969) · Helen Adams Realty (704-341-0279)
Location
- Address
- 2636 Grantham Place Drive
- City
- Fort Mill, SC 29715
- Community
- Grantham Place
Schools
- Elementary
- Sugar Creek
- Middle
- Springfield
- High
- Nation Ford
School assignments may change. Contact the school district to confirm.

Details provided by CANOPYMLS as Distributed by MLS Grid and may not match the public record.
IDX information is provided exclusively for consumers’ personal, non-commercial use only; it may not be used for any purpose other than to identify prospective properties consumers may be interested in purchasing. Data is deemed reliable but is not guaranteed accurate by the MLS GRID. Use of this site may be subject to an end user license agreement.
Based on information submitted to the MLS GRID as of Sep 16, 2026. All data is obtained from various sources and may not have been verified by broker or MLS GRID. Supplied Open House Information is subject to change without notice. All information should be independently reviewed and verified for accuracy. Properties may or may not be listed by the office/agent presenting the information.
Some IDX listings have been excluded from this website.
Any use by you of search facilities of data on the site, other than by a consumer looking to purchase real estate, is prohibited.
DMCA Notice: Palmetto Park Realty respects the intellectual property rights of others. If you believe that your work has been copied in a way that constitutes copyright infringement, please provide our designated agent with written notice containing the following information: (1) identification of the copyrighted work claimed to have been infringed; (2) identification of the material that is claimed to be infringing; (3) your contact information; (4) a statement that you have a good faith belief that use of the material is not authorized; and (5) a statement that the information in the notification is accurate and you are authorized to act on behalf of the copyright owner.
Please send DMCA notices to: hello@palmettopark.com