144 Eastbrook Road
Gaffney, SC 29340
$207/Sq Ft
Sold
3 bd · 2 ba · 1,640 sqft · $207/sqft
About This Home
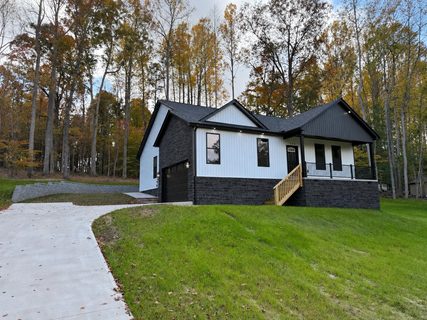
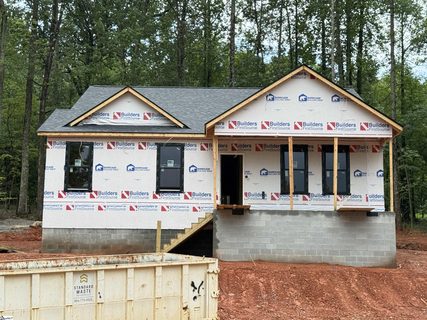
Just 10 minutes from I-85, shopping, and restaurants, this beautiful new construction home offers premium upgrades, no HOA, and an estimated completion by mid-September. Situated on a spacious 0.96-acre lot in an established, peaceful neighborhood, this home perfectly blends modern living with the beauty of mature trees and a private setting.
Inside, you'll find 3 bedrooms, 2 bathrooms, and an open-concept floor plan featuring 10-foot ceilings in the main living areas and 9-foot ceilings in the bedrooms. Light-colored luxury vinyl plank flooring flows throughout the home, creating a bright and inviting atmosphere. The chef's kitchen is designed to impress with quartz countertops, a classic subway tile backsplash, a large center island, stainless steel appliances, soft-close cabinets and drawers, and an oversized pantry with custom shelving.
The spacious owner's suite is a private retreat featuring a tray ceiling, large windows, plenty of room for king-sized furniture, and a generous walk-in closet. The spa-inspired ensuite bathroom offers dual vanities, a soaking tub, and a beautifully tiled walk-in shower with a glass enclosure. Additional highlights include a spacious walk-in laundry room, quality craftsmanship, and thoughtfully selected modern finishes throughout.
Step outside to the covered back porch overlooking a peaceful wooded backyard, the perfect place to relax, entertain guests, or simply enjoy the beauty of nature. Offering a functional floor plan, premium finishes, quality craftsmanship, a private setting, and no HOA, this exceptional home delivers peaceful country living. Agent related to seller.
Property history
-
Nov 6, 2026Sold $339,900 ClosedListed $339,900 · Jul 27, 2026 102 days on market 2 MLS regions
-
Nov 5, 2026Sold $339,900 ClosedListed $339,900 · Jul 28, 2026 99 days on market 2 MLS regions
-
Oct 2, 2026Went pending $339,900 PendingActive -> Pending 2 MLS regions


Show 2 more Show less
-
Jul 28, 2026Previously listed $339,900 Closed
-
Jul 27, 2026Previously listed $339,900 Closed
Property Details
Property Overview
- County
- Cherokee
- Levels
- One
- Subdivision
- Woodland Hills
- Approximate Age
- Under Construction
- School District
- 11 (Cherokee)
- Architectural Style
- Craftsman
- Traditional
Interior Details
- Flooring
- Luxury Vinyl
- Appliances
- Dishwasher
- Disposal
- Microwave
- Free-Standing Range
- Door Features
- Windows - Tilt
- Specialty Rooms
- Comb. Living & Din Room
- Window Features
- Windows - Tilt
- Laundry Features
- 1st Floor
- Electric Dryer Hookup
- Walk-In
- Washer Hookup
- Total Fireplaces
- 1
- Interior Features
- Ceiling Fan(s)
- Ceilings-Some 9 Ft +
- Tray Ceiling(s)
- Attic Stairs Pulldown
- Fireplace
- Walk-In Closet(s)
- Ceiling - Smooth
- Solid Surface Counters
- Open Floorplan
- Pantry
- Fireplace Features
- Windows - Tilt
Parking And Garage
- Parking Type
- Attached Garage
- Garage Spaces
- 2
- Parking Features
- Attached
- 2 Car Attached
- Garage Door Opener
Exterior Features
- Roof
- Architectural
- Storage
- Garage
- Driveway
- Paved-Concrete
- Exterior Features
- Windows - Tilt
- Foundation Details
- Crawl Space
- Construction Materials
- Vinyl Siding
- Patio And Porch Features
- Covered Patio
- Porch
- Windows - Tilt
Lot And Land
- Lot Features
- Sloped
- Some Trees
- Underground Utilities
- Lot Size Acres
- 0.96
Utilities And Systems
- Sewer
- Septic Tank
- Cooling
- Central Air
- Heating
- Heat Pump
- Cooling Fuel
- Electricity
- Heating Fuel
- Electricity
- Water Heater
- Electric
- Water Source
- Public
- Water Company
- Lowrys
- Garbage Pickup
- Private
- Electric Company
- Broad Rvr
Security
- Security Features
- Smoke Detector(s)
Pool And Spa
- Pool Features
- Windows - Tilt
Primary Suite
- Features
- Bath - Full
- Double Vanity
- Owner on Main Level
- Shower Only
- Tub/Shower
- Walk-in Closet
New Construction
- Est Completion
- 2026-09-15
Listed by Kseniia Cholak of Keller Williams Realty
Location
- Address
- 144 Eastbrook Road
- City
- Gaffney, SC 29340
- Community
- Woodland Hills
- County
- Cherokee
Schools
- Elementary
- Corinth Elementary
- Middle
- Ewing Middle
- High
- Gaffney High
School assignments may change. Contact the school district to confirm.
SPMLS information is provided exclusively for consumers’ personal, non-commercial use. It may not be used for any purpose other than to identify prospective properties consumers may be interested in purchasing. The data is deemed reliable but is not guaranteed accurate by the MLS.