121 Silicon Drive
Greenville, SC 29605
$143/Sq Ft
Sold
5 bd · 3 ba · 2,584 sqft · $143/sqft
HOA & Association
- Pools
About This Home
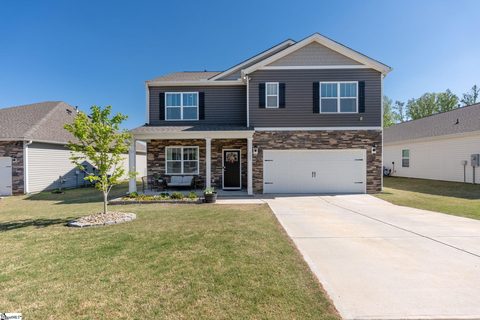
**Back on the market due to buyer's home not selling!** Check out this rare floorplan featuring 5 bedrooms, 3 full baths, a dedicated office, and a spacious loft—no sacrifices here! Even better, this is the only 5-bedroom home available in the neighborhood!
Step inside and experience a home built for real life. The main level features a dedicated office with double glass doors and large windows letting all the natural light pour in. The open kitchen, dining and living room are perfect for entertaining. And the gem? A full guest suite with full bath perfect for in-laws, family and friends for overnight stays! Head upstairs where the kids play is tucked away in the amazing loft with a beautiful hand painted mural! You will find the master suite plus 3 more spacious and beautifully designed bedrooms and 2 full baths! Every inch is designed with intention and livability in mind.
Outdoors, your lifestyle truly shines. The way this home is positioned is one of the many things the homeowners love. The way the sun hits this home is perfect – soft and indirect – never that harsh heat! Start your mornings with sun-filled coffee on the back patio and wind down in the evening glow from the front porch. The extended patio with pergola creates the perfect setting for gatherings, while the flat backyard is ideal for play, pets, and weekend BBQs. From your own yard, you can keep an eye your kids playing on the neighborhood playground—adding peace of mind to everyday living! The current owners adore having the amazing amenities right there along with extra parking for family and friends! The flat driveway is a huge plus for kids playing and weekend projects!
This home is loaded with upgrades that add both comfort and convenience: a finished garage complete with refrigerator and ceiling storage racks; a landscaped rock garden and fenced garbage area; updated fixtures in the throughout the home; ceiling fans; and smart touches like dimmers and motion sensors. A security system is already in place, and the back patio furniture can remain for a seamless move-in experience.
Beyond the home, the lifestyle continues. Enjoy a walkable community with 5-star amenities including a pool, playground, pickleball court, and volleyball court, plus quick access to mailboxes. And you’re just minutes from major highways, shopping, and dining.
This home delivers something special and rare—space, upgrades, and a loved lifestyle you can feel from the moment you arrive. Come see this home and make it yours!
Property history
-
Aug 24, 2026Sold $370,000 ClosedListed $375,000 · Apr 17, 2026 129 days on market 2 MLS regions

-
Aug 21, 2026Sold $370,000 ClosedListed $375,000 · Apr 17, 2026 125 days on market 2 MLS regions
-
Jul 13, 2026Went pending $375,000 PendingActive -> Pending 2 MLS regions
-
Jun 12, 2026Back on market $375,000 ActiveOff Market -> Active 2 MLS regions
-
Jun 2, 2026Status changed to Off Market $375,000 Off MarketPending -> Off Market 2 MLS regions
-
May 7, 2026Went pending $375,000 PendingActive -> Pending 2 MLS regions
-
Apr 17, 2026Previously listed $375,000 Closed2 MLS regions
Property Details
Overview
- Age
- 1-5 Years
- Style
- Craftsman
- Levels
- Two
- Security
- SecuritySystemOwned
- SmokeDetectors
Interior Features
- Flooring
- Carpet
- Laminate
- LuxuryVinylPlank
- Appliances
- Dishwasher
- GasCooktop
- Disposal
- GasOven
- GasRange
- GasWaterHeater
- Microwave
- Refrigerator
- TanklessWaterHeater
- Room Types
- Laundry
- Loft
- Office
- Total Rooms
- 10
- Interior Features
- Bathtub
- CeilingFans
- DualSinks
- Fireplace
- GardenTubRomanTub
- HighCeilings
- BathInPrimaryBedroom
- PullDownAtticStairs
- QuartzCounters
- SmoothCeilings
- SeparateShower
- CableTv
- UpperLevelPrimary
- WalkInClosets
- WalkInShower
- WindowTreatments
- Loft
Parking And Garage
- Garage Spaces
- 2
- Parking Features
- Attached
- Garage
- Driveway
- GarageDoorOpener
Exterior Features
- Roof
- Architectural
- Shingle
- Foundation
- Slab
- Patio Porch
- FrontPorch
- Patio
- Porch
- Construction
- VinylSiding
- Exterior Features
- Porch
- Patio
Lot And Land
- Lot Features
- CityLot
- Level
- Subdivision
- Lot Size Acres
- 0.17
Systems And Utilities
- Sewer
- PublicSewer
- Cooling
- CentralAir
- Electric
- ForcedAir
- Heating
- ForcedAir
- NaturalGas
- Utilities
- ElectricityAvailable
- NaturalGasAvailable
- SewerAvailable
- WaterAvailable
- CableAvailable
- UndergroundUtilities
- Water Source
- Public
Tax Information
- Tax Year
- 2025
- Annual Tax
- 2276.03
- Parcel Number
- 0583150101500
Community And Hoa
- Hoa Includes
- Pools
- Community Features
- CommonGroundsArea
- Other
- Playground
- Pickleball
- Pool
- SeeRemarks
Listing Information
- Mls Number
- 20299830
Listed by Dina Lopez of Nest Realty
Location
- Address
- 121 Silicon Drive
- City
- Greenville, SC 29605
- Community
- Chestnut Ridge
Schools
- Elementary
- Robert E Cashion
- Middle
- Hughes
- High
- Southside
School assignments may change. Contact the school district to confirm.
This information is deemed reliable, but not guaranteed. Neither, the Western Upstate Association of REALTORS®, Inc. or Western Upstate Multiple Listing Service of South Carolina Inc., nor the listing broker, nor their agents or subagents are responsible for the accuracy of the information. The buyer is responsible for verifying all information. This information is provided by the Western Upstate Association of REALTORS®, Inc. and Western Upstate Multiple Listing Service of South Carolina, Inc. for use by its members and is not intended for the use for any other purpose. Information is provided for consumers’ personal, non-commercial use, and may not be used for any purpose other than the identification of potential properties for purchase. The data relating to real estate for sale on this Web site comes in part from the Broker Reciprocity Program of the Western Upstate Association of REALTORS®, Inc. and the Western Upstate Multiple Listing Service, Inc.