13 Ottaway Drive
Greenville, SC 29605
$289/Sq Ft
Sold
4 bd · 3 ba · 3,114 sqft · $289/sqft
About This Home
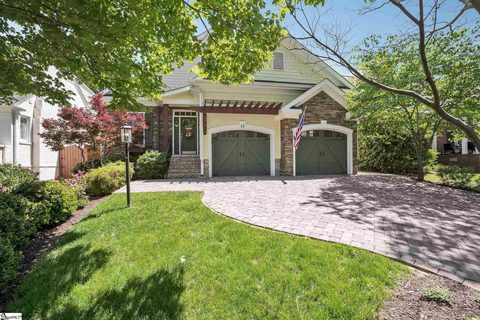
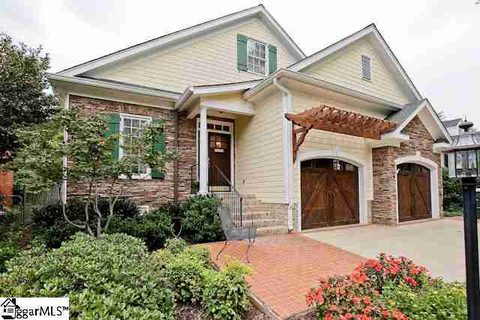
From the moment you pull down this gorgeous tree lined street with sidewalks in the heart of the most sought after Alta Vista neighborhood of Greenville South Carolina, you will fall in love with the charm and character of each and every home you see! Welcome to 13 Ottaway where you will find an absolute turn key fully renovated luxurious home that is positioned well at the apex of this maturely landscaped level lot with much more privacy than you would expect both inside and out. The curb appeal invites you in with exterior features such as the custom stacked stone, hardy plank siding and brick accents, heavy duty custom shutters, a custom arbor garage and custom natural driveway pavers!
It is a rare find in this hot market to find a home in this amazing location so close to downtown Greenville, but also to Augusta Road and all it has to offer! Fully renovated with a luxurious master suite on the main level, three additional bedrooms and a bonus room, an open floor plan throughout, brand new oak hardwood floors, tons of storage and built-ins throughout, nice high ceiling heights, an abundance of natural light, the list goes on and on. This well-designed floorplan invites you from the front door through the foyer with custom herringbone hardwood floor pattern to the heart of the home where you will find the open living room and dining room with direct French door access to your private fully fenced rear yard with extremely mature landscaping and an extremely large custom stone entertainment patio.
The large living room has a handsome gas log fireplace with multiple flanking built-ins. The kitchen is fit for a gourmet chef and has been 100% gutted to the studs in the last few years and includes custom cabinetry with soft close drawers, gorgeous granite countertops, a large island with ample storage and a double beverage center, extremely high end appliances that include a gas range with commercial grade hood, a double wall oven and a sub zero refrigerator with custom cabinetry paneling! The kitchen flows well into the breakfast room which leads you to the private rear screened in porch which takes you into the rear stone patio creating a wonderful family and entertainment friendly flow!
You will also love the custom stone gas log fireplace in the breakfast room which is wonderful for those cool spring and summer nights entertaining on the screened porch. The main level master suite with trey ceiling has a custom walk-in closet, his and hers vanities with granite countertops, a large garden soaking tub, a private water closet and a large walk-in separate custom shower! In addition to all of this on the main level you will also find a Guest bedroom option that doubles as an office with direct access to a private renovated full bath!
Do not miss the oversized laundry room just off the kitchen and conveniently located across the garage entry for your “drop zone” purposes with features you always wanted such as amazing storage space, folding area on the granite countertops as well as hanging stations and a sink! Upstairs you will find two additional large bedrooms with gorgeous oak hardwood floors throughout and an additional bonus room which is perfect for a play room or man cave with a vaulted ceiling and extra storage through attic eaves. The two bedrooms upstairs both have wonderful closet space and share a jack and Jill bathroom that has been completely renovated with custom cabinetry and granite countertops!
Other features of this home that you do not want to miss... a brand new sprinkler system, brand new alarm system, new fencing, unbelievable landscaping design by a local pro, high ceiling heights, upgraded light fixtures, gorgeous oak hardwood floors with herringbone accents, a two car garage and so much more! Yes, 13 Ottaway is zoned for the extremely sought after Augusta Circle elementary school and it’s even within walking distance to the school!
Come to Lucky number “13” Ottaway and tour this home today!
Property history
-
Aug 13, 2026Went pending $1,650,000 PendingActive -> Pending
-
Aug 3, 2026Listed for sale $1,650,000 Pending48 days on market
-
Jun 16, 2021Sold $899,000 ClosedListed $899,000 · May 14, 2021 32 days on market
-
May 14, 2021Previously listed $899,000 Closed
-
Feb 16, 2012Sold $499,000 ClosedListed $524,900 · Sep 16, 2011 152 days on market
-
Sep 16, 2011Previously listed $524,900 Closed
Property Details
Property Overview
- County
- Greenville
- Levels
- Two
- Architectural Style
- Craftsman
Interior Details
- Flooring
- Carpet
- Ceramic Tile
- Wood
- Appliances
- Dishwasher
- Disposal
- Dryer
- Oven
- Refrigerator
- Washer
- Electric Oven
- Free-Standing Electric Range
- Wine Cooler
- Double Oven
- Gas Water Heater
- Water Heater
- Laundry Features
- Sink
- 1st Floor
- Walk-in
- Laundry Room
- Interior Features
- Bookcases
- High Ceilings
- Ceiling Smooth
- Tray Ceiling(s)
- Granite Counters
- Open Floorplan
- Soaking Tub
- Fireplace Features
- Gas Log
Parking And Garage
- Garage Spaces
- 2
- Parking Features
- Attached
- Paved
- Garage Door Opener
Exterior Features
- Roof
- Architectural
- Driveway
- Attached
- Paved
- Garage Door Opener
- Foundation
- Crawl Space
- Patio Porch
- Screened
- Patio
- Front Porch
- Construction
- Hardboard Siding
- Stone
Lot And Land
- Lot Features
- 1/2 Acre or Less
- Sidewalk
- Sprklr In Grnd-Full Yard
- Lot Size Acres
- 0.17
Utilities And Systems
- Sewer
- Public Sewer
- Cooling
- Central Air
- Electric
- Heating
- Natural Gas
- Utilities
- Underground Utilities
- Water Source
- Public
Tax Information
- Annual Tax
- 12601
Community
- Community Features
- Sidewalks
Listed by Jacob C Mann of Coldwell Banker Caine/Williams
Location
- Address
- 13 Ottaway Drive
- City
- Greenville, SC 29605
- Community
- Augusta Road
- County
- Greenville
Schools
- Elementary
- Augusta Circle
- Middle
- Hughes
- High
- Greenville
School assignments may change. Contact the school district to confirm.
The information is being provided by Greater Greenville MLS. Information deemed reliable but not guaranteed. Information is provided for consumers’ personal, non-commercial use, and may not be used for any purpose other than the identification of potential properties for purchase. Copyright 2021 Greater Greenville MLS. All Rights Reserved.